

918 Hummingbird Rd., Florence, SC 29505
 4
4 3
3|Other
AUD $567,674
USD $395,000
Published on: 18 Aug 2026
Last updated on: 11 Sep 2026
Property ID: 110109851473
Translate to English
Residential, Traditional, 1 Story, Florence, SC
918 Hummingbird Rd., Florence, SC 29505
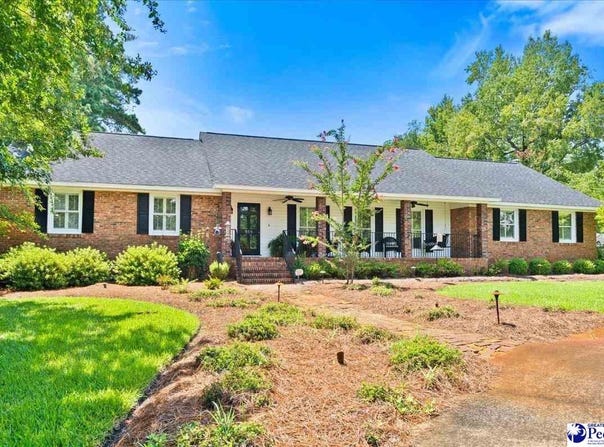
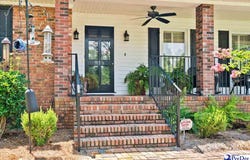
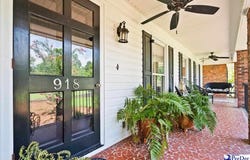
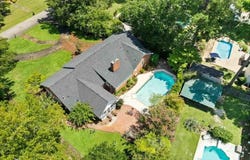
Welcome home to the charming neighborhood of Huntington! Set on .45 acres among mature trees and lush landscaping, 918 Hummingbird Rd is a single-story home that has been lovingly cared for by its original owners. With nearly 2,500 square feet of living space, four bedrooms, two-and-a-half bathrooms, and an in-ground pool, there's plenty to discover inside and out. A large covered front porch sets a welcoming tone before you ever step inside, with plenty of room for a row of rocking chairs and a comfortable place to enjoy the surrounding greenery. Inside, hardwood floors, enhanced molding, beadboard ceilings, and plantation shutters carry traditional Southern character throughout the home. The foyer opens to a versatile formal living room, where floor-to-ceiling windows fill the space with natural light and create an ideal setting for all your flexible living needs. From here, the floor plan flows into the formal dining room, where another oversized window keeps the space bright and airy. The cozy den centers around a white brick gas-log fireplace with a traditional mantel. The adjoining sunroom brings the outdoors into view with wall-to-wall windows and direct access to the backyard. In the kitchen, granite countertops pair with crisp white cabinetry, a tile backsplash, all while multiple windows overlook the greenery beyond. An attached breakfast nook provides a comfortable place for casual meals and connects to the screened porch through French doors. Nearby, the laundry room offers additional cabinetry and access to the half bathroom. Each of the four bedrooms are comfortably sized and are filled with natural light. The primary ensuite bathroom and the recently updated secondary full bathroom both feature dual vanities and tiled tub and shower. The screened porch is a destination of its own, with vaulted beadboard ceilings and generous space for conversation areas, outdoor dining, or simply taking in the backyard views. Just beyond, the in-ground pool is framed by mature hydrangeas, while an extended brick patio creates even more room to gather outdoors. Mature landscaping and established greenery surround the fully fenced backyard, and a wooden pergola with a hanging bench swing adds an especially charming place to unwind. Out front, this corner lot provides both a half circle driveway and a secondary driveway leading to the two car garage providing plenty of space for your parking needs. Don't miss your opportunity to experience this exceptional home - schedule your showing today!
Property Details
Basic Info
Indoor Feature
Outdoor Feature
Basic Info
Property Type
Other
Listing Status
Pending
Land Size
1,821.09 m2
Building Size
228.36 m2
Year Built
1975
Rooms
4 bedroom(s), 3 bathroom(s)
Architecture Style
Other
Num Floors
1
County
Florence
Provider
Pee Dee Realtor Association
Subdivision
HUNTINGTON
Brokerage Office Name
eXp Realty Pee Dee
Brokerage Office Phone
(888) 440-2798
Neighbourhoods
HUNTINGTON
Address
918 Hummingbird Rd., Florence, SC 29505
Nearby Schools
| Type | School name | District name |
|---|---|---|
| High | SOUTH FLORENCE | Not available |
| Elementary | MCLAURIN | Not available |
| Middle | SOUTHSIDE | Not available |
| Juniorhigh | SOUTHSIDE | Not available |
Contact Agent
Natalie Taflinger
EXP Realty LLC
170 Meeting Street Ste 304 , Charleston, SC 29401
Get in touch
Contact Agent
Contact Agent
Email enquiry to EXP Realty LLC
Natalie Taflinger
170 Meeting Street Ste 304 , Charleston, SC 29401
What's your enquiry about?
By clicking "Submit", you accept our Privacy Policy and acknowledge that as the agent for this property is located overseas, your information may not be handled in accordance with the privacy laws applicable to this website.
Property ID: 110109851473
Original Property ID: 3yd-RAGPDSC-2603366Data provided by Pee Dee Realtor Association, MLS #: 2603366
* THIS SERVICE MAY CONTAIN TRANSLATIONS POWERED BY GOOGLE. GOOGLE DISCLAIMS ALL WARRANTIES RELATED TO THE TRANSLATIONS, EXPRESS OR IMPLIED, INCLUDING ANY WARRANTIES OF ACCURACY, RELIABILITY, AND ANY IMPLIED WARRANTIES OF MERCHANTABILITY, FITNESS FOR A PARTICULAR PURPOSE AND NONINFRINGEMENT.
Copyright © 2026 Pee Dee Realtor Association. All rights reserved. All information provided by the listing agent/broker is deemed reliable but is not guaranteed and should be independently verified.