

1817 Brandon Drive, Florence, SC 29505
 4
4 5
5|Other
AUD $566,825
USD $395,000
Published on: 21 Jul 2026
Last updated on: 29 Sep 2026
Property ID: 110119408646
Translate to English
Residential, Colonial, 2 Stories, Florence, SC
1817 Brandon Drive, Florence, SC 29505
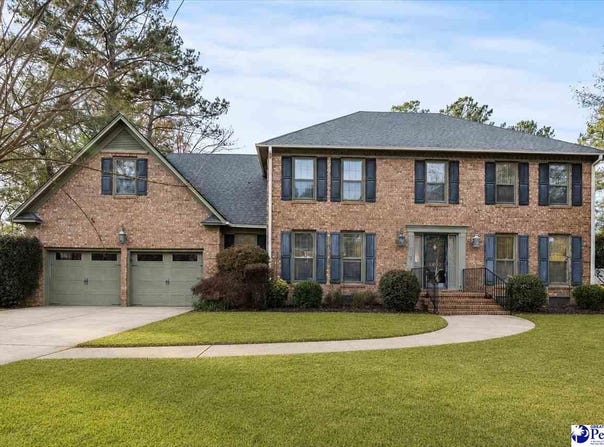
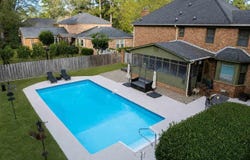
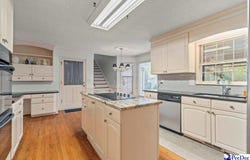
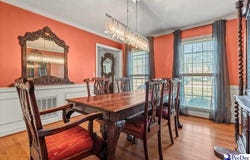
Timeless Southern elegance welcomes you to this beautiful Traditional Colonial Revival nestled in the highly desirable Kirkwood neighborhood of Florence, South Carolina. From the moment you arrive, you'll appreciate the stately brick exterior, classic architectural details, and welcoming curb appeal that make this home truly stand out. Ideally situated, you'll enjoy the quiet charm of an established neighborhood while remaining close to everything you need. Inside, just under 3,000 square feet offers room to gather, entertain, and unwind with 4 spacious bedrooms, 3 full bathrooms, 2 half bathrooms, and a large bonus room with full bath that can easily serve as a fifth bedroom, home office, classroom, media room, or playroom. Beautiful hardwood floors, elegant moldings, oversized rooms, and a thoughtfully designed floor plan create an inviting atmosphere where family and friends will naturally gather. Whether you're hosting holiday dinners in the formal dining room, enjoying coffee in the breakfast area, or relaxing beside the gas log fireplace in the cozy den with custom built-ins, every room feels warm, welcoming, and designed for making memories. The kitchen is truly the heart of the home, featuring granite countertops, a center island with seating, tile backsplash, stainless steel appliances, double ovens, and abundant cabinetry-perfect for everything from casual family meals to elegant entertaining. Step outside and discover what Southern living is all about. Beyond the spacious screened porch awaits your own private, fenced backyard retreat, where mature landscaping surrounds a sparkling in-ground 20x40 swimming pool and expansive patio. Whether it's summer pool parties, weekend cookouts, watching children or pets play, or simply enjoying a peaceful evening beneath the Carolina sky, this backyard was designed to be enjoyed year-round. The attached garage also offers a workshop area and its own half bath, while the detached storage building provides additional space for hobbies, lawn equipment, or seasonal storage. Combining timeless Colonial Revival architecture, flexible living spaces, and exceptional indoor and outdoor entertaining areas, this is more than just a beautiful home-it's a place where Southern hospitality feels right at home and lasting memories are waiting to be made. Some photos have been edited. Contract a Realtor for additional information.
Property Details
Basic Info
Indoor Feature
Outdoor Feature
Basic Info
Property Type
Other
Listing Status
Active
Land Size
1,537.81 m2
Building Size
272.02 m2
Year Built
1984
Rooms
4 bedroom(s), 5 bathroom(s)
Architecture Style
Colonial
Num Floors
2
County
Florence
Provider
Pee Dee Realtor Association
Subdivision
KIRKWOOD
Brokerage Office Name
RE/MAX Professionals
Brokerage Office Phone
(843) 474-0260
Neighbourhoods
KIRKWOOD
Address
1817 Brandon Drive, Florence, SC 29505
Nearby Schools
| Type | School name | District name |
|---|---|---|
| High | SOUTH FLORENCE | Not available |
| Elementary | MCLAURIN/LESTER | Not available |
| Middle | SOUTHSIDE | Not available |
| Juniorhigh | SOUTHSIDE | Not available |
Contact Agent
Sean Austin
RE/MAX Professionals
601 W Palmetto Street , Florence, SC 29501
Get in touch
Contact Agent
Contact Agent
Email enquiry to RE/MAX Professionals
Sean Austin
601 W Palmetto Street , Florence, SC 29501
What's your enquiry about?
By clicking "Submit", you accept our Privacy Policy and acknowledge that as the agent for this property is located overseas, your information may not be handled in accordance with the privacy laws applicable to this website.
Property ID: 110119408646
Original Property ID: 3yd-RAGPDSC-2602985Data provided by Pee Dee Realtor Association, MLS #: 2602985
* THIS SERVICE MAY CONTAIN TRANSLATIONS POWERED BY GOOGLE. GOOGLE DISCLAIMS ALL WARRANTIES RELATED TO THE TRANSLATIONS, EXPRESS OR IMPLIED, INCLUDING ANY WARRANTIES OF ACCURACY, RELIABILITY, AND ANY IMPLIED WARRANTIES OF MERCHANTABILITY, FITNESS FOR A PARTICULAR PURPOSE AND NONINFRINGEMENT.
Copyright © 2026 Pee Dee Realtor Association. All rights reserved. All information provided by the listing agent/broker is deemed reliable but is not guaranteed and should be independently verified.