

8937 Wingate Drive, Benton, AR 72019
 4
4 3
3|Other
AUD $646,491
USD $449,900
Published on: 07 Jul 2026
Last updated on: 30 Sep 2026

Property ID: 110109250165
Translate to English
Residential, Contemporary, Benton, AR
8937 Wingate Drive, Benton, AR 72019
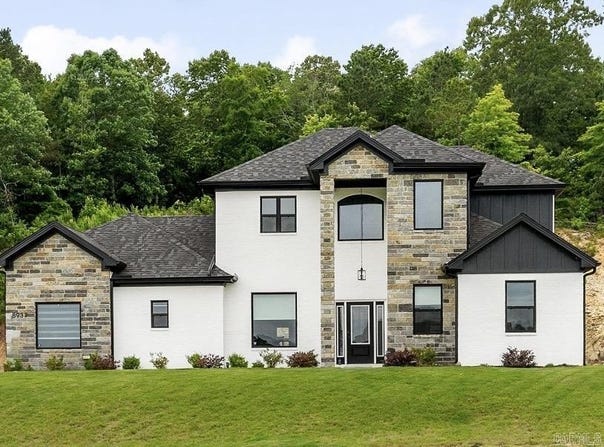
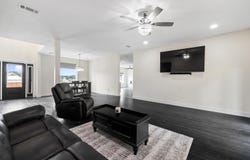
Beautifully maintained newer home situated on over an acre in a convenient location between Benton and Hot Springs. Thoughtfully designed, this spacious floor plan features the primary suite and an additional bedroom on the main level, with two more bedrooms and a versatile bonus room upstairs. The primary suite offers a custom tile shower, double vanity, and a large walk-in closet. The open living spaces are complemented by granite countertops, luxury vinyl plank flooring, spray foam insulation for energy efficiency, and a formal dining room that's perfect for everyday living or entertaining. Enjoy the privacy and space of the oversized lot while remaining just minutes from shopping, dining, and other everyday conveniences. An oversized garage provides plenty of room for vehicles, storage, or hobbies. Move-in ready and exceptionally well maintained!
Property Details
Basic Info
Indoor Feature
Outdoor Feature
Basic Info
Property Type
Other
Listing Status
Pending
Land Size
4,208.73 m2
Building Size
250.47 m2
Year Built
2024
Rooms
4 bedroom(s), 3 bathroom(s)
Architecture Style
Contemporary
Num Floors
2
County
Saline
Provider
Cooperative Arkansas Realtors Multiple Listing Service
Subdivision
CROSSROADS VILLAGE
Brokerage Office Name
Keller Williams Realty Premier
Brokerage Office Phone
5019075959
Neighbourhoods
CROSSROADS VILLAGE
Address
8937 Wingate Drive, Benton, AR 72019
Nearby Schools
| Type | School name | District name |
|---|---|---|
| High | Harmony Grove | Not available |
Tax History
| Year | Tax amount | |
|---|---|---|
| 2025 | USD $3347 | AUD $4,810* |
*Converted price in your currency provided by Open Exchange Rates. Exchange rates are subject to continuous change. Neither realestate.com.au nor its affiliates guarantee that the conversion reflects current conversion rates and are not responsible for any inaccuracies. realestate.com.au recommends that you independently verify any information before relying on it.
Contact Agent
Amanda Elrod
Keller Williams Realty Premier
1229 Military Rd , Benton, AR 72015
Get in touch
Contact Agent
Contact Agent
Email enquiry to Keller Williams Realty Premier
Amanda Elrod
1229 Military Rd , Benton, AR 72015
What's your enquiry about?
By clicking "Submit", you accept our Privacy Policy and acknowledge that as the agent for this property is located overseas, your information may not be handled in accordance with the privacy laws applicable to this website.
Property ID: 110109250165
Original Property ID: 3yd-CARMLS-26027150Data provided by Cooperative Arkansas Realtors Multiple Listing Service, MLS #: 26027150
* THIS SERVICE MAY CONTAIN TRANSLATIONS POWERED BY GOOGLE. GOOGLE DISCLAIMS ALL WARRANTIES RELATED TO THE TRANSLATIONS, EXPRESS OR IMPLIED, INCLUDING ANY WARRANTIES OF ACCURACY, RELIABILITY, AND ANY IMPLIED WARRANTIES OF MERCHANTABILITY, FITNESS FOR A PARTICULAR PURPOSE AND NONINFRINGEMENT.
Copyright © 2026 Cooperative Arkansas Realtors Multiple Listing Service. All rights reserved. All information provided by the listing agent/broker is deemed reliable but is not guaranteed and should be independently verified.