

4181 Hampton Drive, Benton, AR 72019
 3
3 2
2|Other
AUD $516,848
USD $359,000
Published on: 06 Jul 2026
Last updated on: 08 Oct 2026
Property ID: 110109242701
Translate to English
Residential, Traditional, Benton, AR
4181 Hampton Drive, Benton, AR 72019
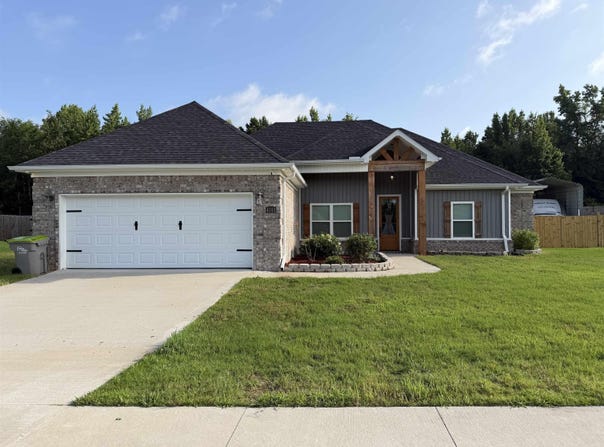
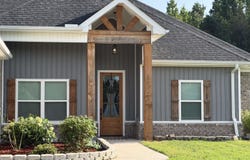
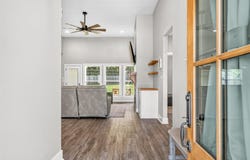
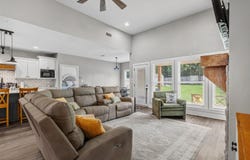
Built in 2023, this 2,057-sq-ft home in Crossroads Village offers the perfect blend of style and functionality. Featuring 3 bedrooms, 2 bathrooms, and an open-concept layout, the spacious living room showcases custom built-ins and a stunning 12-foot vaulted ceiling, while 9-foot ceilings throughout the rest of the home create a bright, airy feel. Quartz and granite countertops, black stainless-steel appliances (refrigerator conveys), and a gas fireplace add modern style throughout the home. Primary bath includes a large walk-in shower with custom tile and a soaker tub. The thoughtfully designed floor plan includes a dedicated office or "flex space" w/sliding barn doors, a convenient mudroom, and large walk-in closets that provide generous storage. Step outside to enjoy the fenced backyard, offering plenty of space to relax, entertain or enjoy outdoor living, along with a covered RV parking pad. Situated on a .42-acre lot, the backyard backs to a wooded area, offering added privacy and a peaceful, natural setting. Located just off Hwy 70 in Crossroads Village, this home offers a peaceful setting just minutes from Benton and is in the Harmony Grove School District.
Property Details
Basic Info
Indoor Feature
Outdoor Feature
Basic Info
Property Type
Other
Listing Status
Active
Land Size
1,699.68 m2
Building Size
191.10 m2
Year Built
2023
Rooms
3 bedroom(s), 2 bathroom(s)
Architecture Style
Other
Num Floors
1
County
Saline
Parcel ID
069-03067-000
Provider
Cooperative Arkansas Realtors Multiple Listing Service
Subdivision
CROSSROADS VILLAGE
Brokerage Office Name
Taylor Realty Group
Brokerage Office Phone
5012824430
Neighbourhoods
Crossroads Village PH5
Address
4181 Hampton Drive, Benton, AR 72019
Nearby Schools
| Type | School name | District name |
|---|---|---|
| High | Harmony Grove | Not available |
| Elementary | Westbrook | Not available |
| Middle | Harmony Grove | Not available |
| Juniorhigh | Harmony Grove | Not available |
Tax History
| Year | Tax amount | |
|---|---|---|
| 2025 | USD $2813 | AUD $4,050* |
*Converted price in your currency provided by Open Exchange Rates. Exchange rates are subject to continuous change. Neither realestate.com.au nor its affiliates guarantee that the conversion reflects current conversion rates and are not responsible for any inaccuracies. realestate.com.au recommends that you independently verify any information before relying on it.
Contact Agent
Carla Dugger
Taylor Realty Group HSV
2382 N. Hwy 7 , Hot Springs Village, AR 71909
Get in touch
Contact Agent
Contact Agent
Email enquiry to Taylor Realty Group HSV
Carla Dugger
2382 N. Hwy 7 , Hot Springs Village, AR 71909
What's your enquiry about?
By clicking "Submit", you accept our Privacy Policy and acknowledge that as the agent for this property is located overseas, your information may not be handled in accordance with the privacy laws applicable to this website.
Property ID: 110109242701
Original Property ID: 3yd-CARMLS-26027044Data provided by Cooperative Arkansas Realtors Multiple Listing Service, MLS #: 26027044
* THIS SERVICE MAY CONTAIN TRANSLATIONS POWERED BY GOOGLE. GOOGLE DISCLAIMS ALL WARRANTIES RELATED TO THE TRANSLATIONS, EXPRESS OR IMPLIED, INCLUDING ANY WARRANTIES OF ACCURACY, RELIABILITY, AND ANY IMPLIED WARRANTIES OF MERCHANTABILITY, FITNESS FOR A PARTICULAR PURPOSE AND NONINFRINGEMENT.
Copyright © 2026 Cooperative Arkansas Realtors Multiple Listing Service. All rights reserved. All information provided by the listing agent/broker is deemed reliable but is not guaranteed and should be independently verified.