

813 E Elm St, Harrisburg, SD 57032
 4
4 2
2|House
AUD $424,889
USD $295,000
Published on: 24 Sep 2026
Last updated on: 02 Oct 2026
Property ID: 110119961087
Translate to English
Residential, Harrisburg, SD
813 E Elm St, Harrisburg, SD 57032
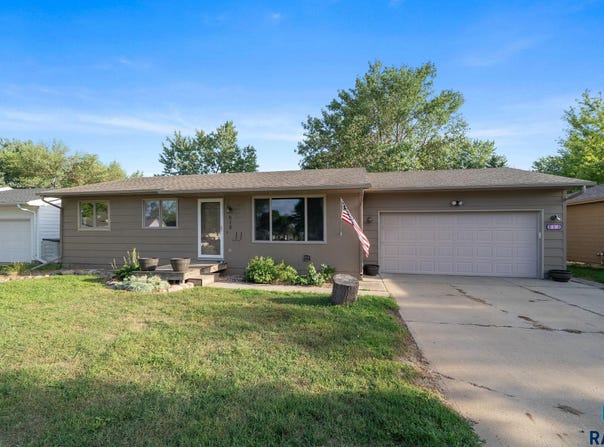
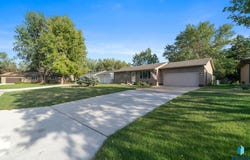
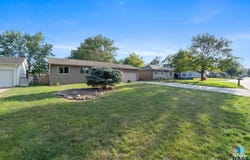
Loved and maintained, this Harrisburg ranch home delivers space where it counts. The main floor opens with a bright front living room and picture window, flowing into a practical kitchen complete with a double oven and sleek black appliances. Down the hall sits the primary layout with three bedrooms on the main level and a full bath. The real centerpiece is tucked in the back of this home: a custom main-floor family room addition built for everyday gathering, featuring vaulted ceilings, subtle ambient lighting, and a floor-to-ceiling stone gas fireplace. Downstairs, the lower level adds utility space with a legal 4th bedroom, a dedicated recreational space, a 3/4 bath, and laundry. Outside, mature shade trees frame a 12'x20' concrete patio, partially fenced in backyard and a 9'x10' storage shed. Core systems are already squared away: HVAC has been updated in 2022, the water heater was replaced in 2022, and the roof was done in 2016.
Property Details
Basic Info
Indoor Feature
Outdoor Feature
Basic Info
Property Type
House
Listing Status
Active
Land Size
902.45 m2
Building Size
165.18 m2
Year Built
1989
Rooms
4 bedroom(s), 2 bathroom(s)
Architecture Style
Ranch
County
Lincoln
Parcel ID
270.40.00.054
Provider
Realtor Association of the Sioux Empire MLS
Subdivision
Sunrise Addn
Brokerage Office Name
Keller Williams Realty Sioux Falls
Brokerage Office Phone
(605) 275-0555
Neighbourhoods
Sunrise Addn
Address
813 E Elm St, Harrisburg, SD 57032
Nearby Schools
| Type | School name | District name |
|---|---|---|
| High | Harrisburg HS | Not available |
| Not available | Not available | Not available |
| Elementary | Harrisburg Liberty ES | Not available |
| Not available | Not available | Not available |
| Middle | South Middle School - Harrisburg School District 4 | Not available |
| Not available | Not available | Not available |
| Juniorhigh | South Middle School - Harrisburg School District 4 | Not available |
| Not available | Not available | Not available |
Contact Agent
Jeremy Simon
Keller Williams Realty Sioux Falls
6300 S Connie Avenue , Sioux Falls, SD 57108-
Get in touch
Contact Agent
Contact Agent
Email enquiry to Keller Williams Realty Sioux Falls
Jeremy Simon
6300 S Connie Avenue , Sioux Falls, SD 57108-
What's your enquiry about?
By clicking "Submit", you accept our Privacy Policy and acknowledge that as the agent for this property is located overseas, your information may not be handled in accordance with the privacy laws applicable to this website.
Property ID: 110119961087
Original Property ID: 3yd-RASESD-22607394Data provided by Realtor Association of the Sioux Empire MLS, MLS #: 22607394
* THIS SERVICE MAY CONTAIN TRANSLATIONS POWERED BY GOOGLE. GOOGLE DISCLAIMS ALL WARRANTIES RELATED TO THE TRANSLATIONS, EXPRESS OR IMPLIED, INCLUDING ANY WARRANTIES OF ACCURACY, RELIABILITY, AND ANY IMPLIED WARRANTIES OF MERCHANTABILITY, FITNESS FOR A PARTICULAR PURPOSE AND NONINFRINGEMENT.
Copyright © 2026 Realtor Association of the Sioux Empire MLS. All rights reserved. All information provided by the listing agent/broker is deemed reliable but is not guaranteed and should be independently verified.