

807 E Walnut St, Harrisburg, SD 57032
 4
4 3
3|House
AUD $648,043
USD $449,000
Published on: 10 Sep 2026
Last updated on: 30 Sep 2026

Property ID: 110110089756
Translate to English
Residential, Walk Out, Harrisburg, SD
807 E Walnut St, Harrisburg, SD 57032
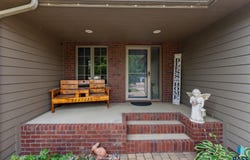
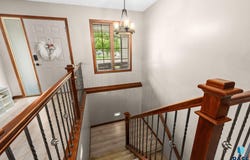
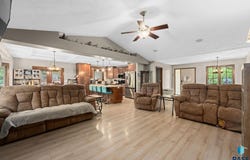
Exceptional space and thoughtful design come together in this impressive 4-bedroom, 3-bath ranch in Harrisburg. A vaulted main-level living room creates an open, airy atmosphere and features a striking gas fireplace flanked by built-ins. The kitchen and dining areas showcase tile flooring, birch cabinetry, and easy access to an expansive 21' x 14' covered deck that extends the living space outdoors. A circular paver patio provides another inviting spot to entertain or unwind. The primary suite offers a private full bath and walk-in closet, while the distinctive U-shaped staircase leads to a spacious lower level designed for relaxation and recreation. Enjoy a second gas fireplace in the large family room along with a separate flex room ideal for a home office, playroom, or hobby space. An oversized 3-stall garage equipped with water and a floor drain adds the finishing touch to this versatile Harrisburg home.
Property Details
Basic Info
Indoor Feature
Outdoor Feature
Basic Info
Property Type
House
Listing Status
Active
Land Size
813.42 m2
Building Size
256.78 m2
Year Built
2005
Rooms
4 bedroom(s), 3 bathroom(s)
Architecture Style
Ranch
County
Lincoln
Parcel ID
270.45.06.004
Provider
Realtor Association of the Sioux Empire MLS
Subdivision
Scenic Meadows
Brokerage Office Name
4TUNE, INC.
Brokerage Office Phone
(605) 310-1162
Neighbourhoods
Scenic Meadows
Address
807 E Walnut St, Harrisburg, SD 57032
Nearby Schools
| Type | School name | District name |
|---|---|---|
| High | Harrisburg HS | Not available |
| Not available | Not available | Not available |
| Elementary | Harrisburg Liberty ES | Not available |
| Not available | Not available | Not available |
| Middle | South Middle School - Harrisburg School District 4 | Not available |
| Not available | Not available | Not available |
| Juniorhigh | South Middle School - Harrisburg School District 4 | Not available |
| Not available | Not available | Not available |
Contact Agent
Lisa Touney
RE/MAX Professionals Inc
606 W 33rd St , Sioux Falls, SD 57105-
Get in touch
Contact Agent
Contact Agent
Email enquiry to RE/MAX Professionals Inc
Lisa Touney
606 W 33rd St , Sioux Falls, SD 57105-
What's your enquiry about?
By clicking "Submit", you accept our Privacy Policy and acknowledge that as the agent for this property is located overseas, your information may not be handled in accordance with the privacy laws applicable to this website.
Property ID: 110110089756
Original Property ID: 3yd-RASESD-22607027Data provided by Realtor Association of the Sioux Empire MLS, MLS #: 22607027
* THIS SERVICE MAY CONTAIN TRANSLATIONS POWERED BY GOOGLE. GOOGLE DISCLAIMS ALL WARRANTIES RELATED TO THE TRANSLATIONS, EXPRESS OR IMPLIED, INCLUDING ANY WARRANTIES OF ACCURACY, RELIABILITY, AND ANY IMPLIED WARRANTIES OF MERCHANTABILITY, FITNESS FOR A PARTICULAR PURPOSE AND NONINFRINGEMENT.
Copyright © 2026 Realtor Association of the Sioux Empire MLS. All rights reserved. All information provided by the listing agent/broker is deemed reliable but is not guaranteed and should be independently verified.