

71 Scenic Drive, Ashland, OR 97520
 4
4 2
2|House
AUD $755,836
USD $525,000
Published on: 15 May 2026
Last updated on: 07 Oct 2026
Property ID: 110108034963
Translate to English
Residential, Ashland, OR
71 Scenic Drive, Ashland, OR 97520
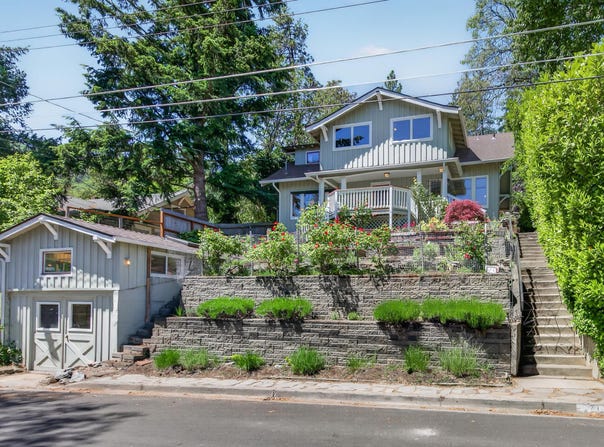
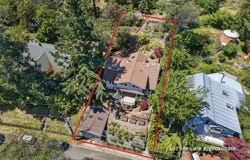
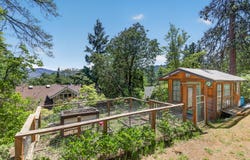
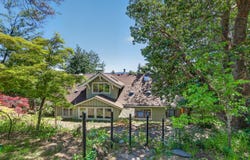
Charming historic home with 29+ years of improvements and stewardship. Updated electrical, HVAC, plumbing, sewer line, new roof, solar tubes, skylights, wood-wrapped casement windows, and decks. Wood flooring, vintage fixtures and hardware, period lighting, leaded-glass windows, and picture rail moldings. Spacious open living and dining area with wood stove and door to covered side-porch, kitchen with wood and glass-fronted display cabinets, laundry closet, two bedrooms, and full bathroom. Vaulted upper-level landing, wood-paneled bedroom with panoramic mountain views, full bathroom, and fourth bedroom with closet. Terraced grounds with mature trees, ornamental plantings, paver patio, meandering pathways, sunny fenced gardening areas, rustic garden shed, and renovated detached garage workshop. Property backs to 1.43-acre natural greenspace owned by the City of Ashland near Hald-Straberry Park; conveniently located within a half-mile of downtown. Inquire for details!
Property Details
Basic Info
Indoor Feature
Outdoor Feature
Basic Info
Property Type
House
Listing Status
Pending
Land Size
809.37 m2
Building Size
181.72 m2
Year Built
1910
Rooms
4 bedroom(s), 2 bathroom(s)
Architecture Style
Craftsman
Num Floors
2
County
Jackson
Parcel ID
10060129
Provider
Oregon Data Share
Brokerage Office Name
John L Scott
Brokerage Office Phone
(541) 779-3611
Address
71 Scenic Drive, Ashland, OR 97520
Nearby Schools
| Type | School name | District name |
|---|---|---|
| High | Ashland High | Not available |
| Elementary | Check with District | Not available |
| Middle | Ashland Middle | Not available |
| Juniorhigh | Ashland Middle | Not available |
Tax History
| Year | Tax amount | |
|---|---|---|
| 2025 | USD $6229 | AUD $8,968* |
*Converted price in your currency provided by Open Exchange Rates. Exchange rates are subject to continuous change. Neither realestate.com.au nor its affiliates guarantee that the conversion reflects current conversion rates and are not responsible for any inaccuracies. realestate.com.au recommends that you independently verify any information before relying on it.
Contact Agent
Rowe Real Estate Team
John L Scott Ashland
320 E Main Street #100 , Ashland, OR 97520
Get in touch
Contact Agent
Contact Agent
Email enquiry to John L Scott Ashland
Rowe Real Estate Team
320 E Main Street #100 , Ashland, OR 97520
What's your enquiry about?
By clicking "Submit", you accept our Privacy Policy and acknowledge that as the agent for this property is located overseas, your information may not be handled in accordance with the privacy laws applicable to this website.
Property ID: 110108034963
Original Property ID: 3yd-ODOR-220221283Data provided by Oregon Data Share, MLS #: 220221283
* THIS SERVICE MAY CONTAIN TRANSLATIONS POWERED BY GOOGLE. GOOGLE DISCLAIMS ALL WARRANTIES RELATED TO THE TRANSLATIONS, EXPRESS OR IMPLIED, INCLUDING ANY WARRANTIES OF ACCURACY, RELIABILITY, AND ANY IMPLIED WARRANTIES OF MERCHANTABILITY, FITNESS FOR A PARTICULAR PURPOSE AND NONINFRINGEMENT.
Copyright © 2026 Oregon Data Share. All rights reserved. All information provided by the listing agent/broker is deemed reliable but is not guaranteed and should be independently verified.