

119 Pine Street, Ashland, OR 97520
 3
3 4
4|House
AUD $1,943,579
USD $1,350,000
Published on: 18 Sep 2026
Last updated on: 03 Oct 2026
Property ID: 110110218372
Translate to English
Residential, Ashland, OR
119 Pine Street, Ashland, OR 97520
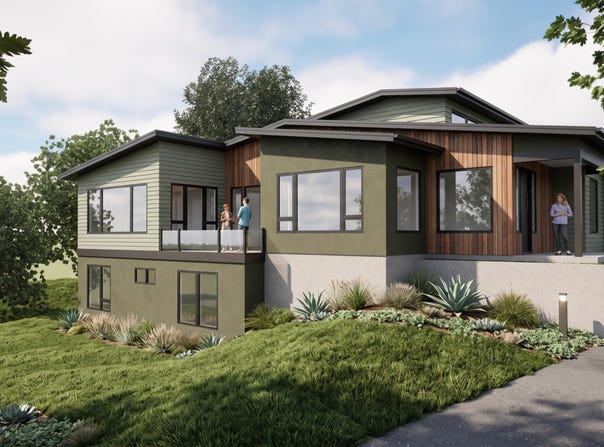
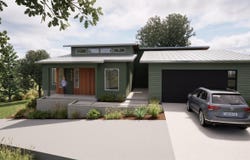
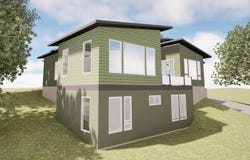
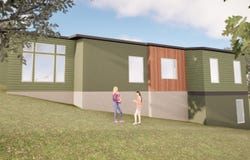
Build your dream home with luxury builder Suncrest Homes in idyllic downtown Ashland--just one block from Lithia Park and a couple blocks from the Plaza and OSF. This Earth Advantage certified home design offers a thoughtful layout with main level living, vaulted ceilings, and expansive picture windows. Take in the mountain views from the deck between the living space and the kitchen/dining area. Spacious primary suite on the main level with walk-in closet and luxurious ensuite bath. Daylight basement has 2 bedrooms with walk-in closets & full bathroom. Premium finishes included: simulated wood flooring, tiled baths & laundry, quartz counters, electric fire feature, Moen fixtures, and generous allowances for appliances & lighting. Energy-smart features include ductless heating & cooling system, solar PV readiness, EV-charger wiring, and more. Detached two-car garage. Customize the floor plan and finishes to fit your lifestyle and preferences. Possible to upgrade lot size & sqft.
Property Details
Basic Info
Indoor Feature
Outdoor Feature
Basic Info
Property Type
House
Listing Status
Active
Land Size
849.84 m2
Building Size
224.08 m2
Year Built
2027
Rooms
3 bedroom(s), 4 bathroom(s)
Architecture Style
Contemporary
Num Floors
2
County
Jackson
Parcel ID
11019300
Provider
Oregon Data Share
Brokerage Office Name
John L Scott
Brokerage Office Phone
(541) 779-3611
Address
119 Pine Street, Ashland, OR 97520
Nearby Schools
| Type | School name | District name |
|---|---|---|
| High | Check with District | Not available |
| Elementary | Check with District | Not available |
| Middle | Check with District | Not available |
| Juniorhigh | Check with District | Not available |
Tax History
| Year | Tax amount | |
|---|---|---|
| 2026 | USD $1716 | AUD $2,471* |
*Converted price in your currency provided by Open Exchange Rates. Exchange rates are subject to continuous change. Neither realestate.com.au nor its affiliates guarantee that the conversion reflects current conversion rates and are not responsible for any inaccuracies. realestate.com.au recommends that you independently verify any information before relying on it.
Contact Agent
Greg Goebelt
John L Scott Ashland
320 E Main Street #100 , Ashland, OR 97520
Get in touch
Contact Agent
Contact Agent
Email enquiry to John L Scott Ashland
Greg Goebelt
320 E Main Street #100 , Ashland, OR 97520
What's your enquiry about?
By clicking "Submit", you accept our Privacy Policy and acknowledge that as the agent for this property is located overseas, your information may not be handled in accordance with the privacy laws applicable to this website.
Property ID: 110110218372
Original Property ID: 3yd-ODOR-220228838Data provided by Oregon Data Share, MLS #: 220228838
* THIS SERVICE MAY CONTAIN TRANSLATIONS POWERED BY GOOGLE. GOOGLE DISCLAIMS ALL WARRANTIES RELATED TO THE TRANSLATIONS, EXPRESS OR IMPLIED, INCLUDING ANY WARRANTIES OF ACCURACY, RELIABILITY, AND ANY IMPLIED WARRANTIES OF MERCHANTABILITY, FITNESS FOR A PARTICULAR PURPOSE AND NONINFRINGEMENT.
Copyright © 2026 Oregon Data Share. All rights reserved. All information provided by the listing agent/broker is deemed reliable but is not guaranteed and should be independently verified.