

701 S Briarleigh Rd., Florence, SC 29501
LATEST
 4
4 3
3|Other
AUD $617,517
USD $429,900
Published on: 04 Oct 2026
Last updated on: 04 Oct 2026
Property ID: 110120108401
Translate to English
Residential, Traditional, 2 Stories, Florence, SC
701 S Briarleigh Rd., Florence, SC 29501
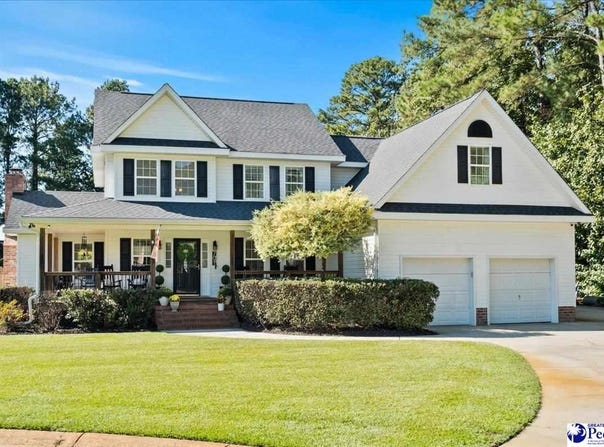
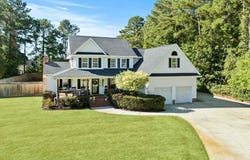
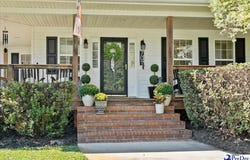
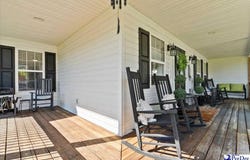
At the end of a cul-de-sac in a one-street neighborhood, this pristine home offers a .62-acre setting, more than 2,500 square feet of living space, four bedrooms, and two and a half baths. Its wide wraparound front porch sets the tone, offering plenty of room for rocking chairs and a view of the established landscaping, mature shrubs, and lush lawn. To top it all off, a gorgeous fiberglass black-bottom pool creates a backyard oasis to enjoy right at home. Through the decorative glass front door and sidelights, the two-story foyer is surrounded by windows and introduces the character found throughout the home. Hardwood floors, decorative molding, and vinyl windows carry through the main living areas. A built-in cubby with bench seating creates a convenient drop zone near the entry. The living room and kitchen connect easily, with a white shiplap decorative fireplace, custom wood mantel, and French doors that open to the back deck. The kitchen includes crisp white cabinetry, granite countertops, beadboard backsplash, stainless steel appliances, a gas cooktop, and a working island. Large windows in the adjoining breakfast nook frame views of the backyard, while the nearby dining room has space for a buffet or serving pieces. The laundry room provides added cabinetry and access to the two-car heated and cooled garage, with a half bath conveniently positioned nearby. The first-floor primary suite features large windows and a walk-in closet with built-in shelving and cabinetry. Its ensuite bathroom includes a double vanity, freestanding soaking tub, and floor-to-ceiling tiled shower with bench seating. Upstairs, three additional bedrooms and a full bathroom offer separation from the primary suite, while the large flex room can serve as a bonus room, media space, or playroom. The backyard is truly made for enjoying the outdoors. An oversized deck overlooks the stunning fiberglass black-bottom pool installed in 2018. The generously sized concrete patio and cabana offer plenty of room for entertaining and poolside lounging, with a Bose speaker system that conveys for added enjoyment. Palm trees, established landscaping, and mature trees amplify the private oasis setting, complete with a fully fenced backyard and two double-gate entries. Additional highlights include a large driveway with extra parking, tankless water heater, and sprinkler system for the front and back yards. The roof and downstairs HVAC are less than 10 years old; the upstairs HVAC is approximately 12 years old, and the mini-split system is approximately four years old. Don't miss your opportunity to experience this exceptional home - schedule your showing today!
Property Details
Basic Info
Indoor Feature
Outdoor Feature
Basic Info
Property Type
Other
Listing Status
Active
Land Size
2,509.05 m2
Building Size
237.27 m2
Year Built
1998
Rooms
4 bedroom(s), 3 bathroom(s)
Architecture Style
Other
Num Floors
2
County
Florence
Provider
Pee Dee Realtor Association
Subdivision
BRIARLEIGH
Brokerage Office Name
eXp Realty Pee Dee
Brokerage Office Phone
(888) 440-2798
Neighbourhoods
BRIARLEIGH
Address
701 S Briarleigh Rd., Florence, SC 29501
Nearby Schools
| Type | School name | District name |
|---|---|---|
| High | WEST FLORENCE | Not available |
| Elementary | CARVER/MOORE | Not available |
| Middle | JOHN W MOORE MIDDLE | Not available |
| Juniorhigh | JOHN W MOORE MIDDLE | Not available |
Contact Agent
Natalie Taflinger
EXP Realty LLC
170 Meeting Street Ste 304 , Charleston, SC 29401
Get in touch
Contact Agent
Contact Agent
Email enquiry to EXP Realty LLC
Natalie Taflinger
170 Meeting Street Ste 304 , Charleston, SC 29401
What's your enquiry about?
By clicking "Submit", you accept our Privacy Policy and acknowledge that as the agent for this property is located overseas, your information may not be handled in accordance with the privacy laws applicable to this website.
Property ID: 110120108401
Original Property ID: 3yd-RAGPDSC-2604060Data provided by Pee Dee Realtor Association, MLS #: 2604060
* THIS SERVICE MAY CONTAIN TRANSLATIONS POWERED BY GOOGLE. GOOGLE DISCLAIMS ALL WARRANTIES RELATED TO THE TRANSLATIONS, EXPRESS OR IMPLIED, INCLUDING ANY WARRANTIES OF ACCURACY, RELIABILITY, AND ANY IMPLIED WARRANTIES OF MERCHANTABILITY, FITNESS FOR A PARTICULAR PURPOSE AND NONINFRINGEMENT.
Copyright © 2026 Pee Dee Realtor Association. All rights reserved. All information provided by the listing agent/broker is deemed reliable but is not guaranteed and should be independently verified.
Similar Properties
These similar properties are shown based on the property type and distance to this listing.