

4125 Conner Drive, Florence, SC 29501
LATEST
 4
4 4
4|Other
AUD $716,774
USD $499,000
Published on: 03 Oct 2026
Last updated on: 03 Oct 2026
Property ID: 110120094189
Translate to English
Residential, Traditional, 1 1/2 Stories, Florence, SC
4125 Conner Drive, Florence, SC 29501
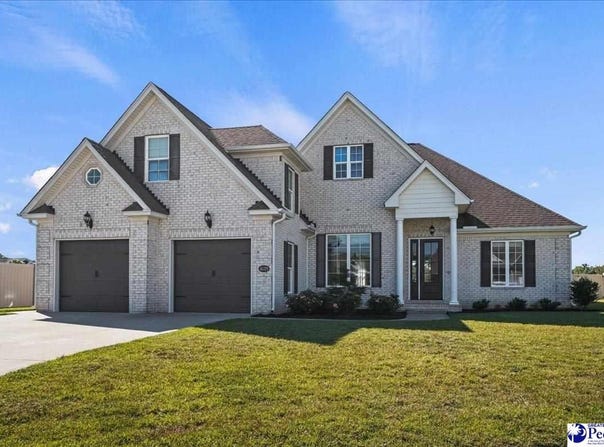
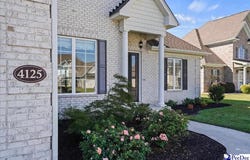
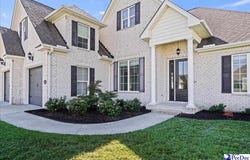
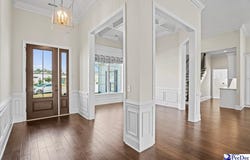
Let your dreams reach new heights in this stunning 2,780-square-foot home featuring 4 bedrooms and 3.5 bathrooms located in the desirable Wedgewood neighborhood. Thoughtful details boost the spacious open floor plan, including a 12-foot ceiling and a cozy gas fireplace with dentil moulding in the main living area; a plus is the coffered ceiling in the formal dining area. The spacious open kitchen features a large island with an under-counter microwave, gas range and granite countertops, and a breakfast area with a great view of the pond. The primary suite features hardwood flooring, tray ceiling, and a large walk-in closet with built-ins. The primary bathroom includes granite countertops, double vanity, freestanding garden tub, and a large tiled walk-in shower. Two additional bedrooms and a bathroom are located on the main level. The second-floor bonus room can be used as a fourth bedroom. The laundry room and wine cooler are also located on the main floor. Enjoy the pond view from the screened-in porch. This home is a must-see. Schedule a walk-through today to see it for yourself. It will not last long.
Property Details
Basic Info
Indoor Feature
Outdoor Feature
Basic Info
Property Type
Other
Listing Status
Active
Land Size
1,254.53 m2
Building Size
258.27 m2
Year Built
2019
Rooms
4 bedroom(s), 4 bathroom(s)
Architecture Style
Other
Num Floors
2
County
Florence
Provider
Pee Dee Realtor Association
Subdivision
WEDGEWOOD
Brokerage Office Name
Leatherman Realty, Inc.
Brokerage Office Phone
(843) 662-0388
Neighbourhoods
WEDGEWOOD
Address
4125 Conner Drive, Florence, SC 29501
Nearby Schools
| Type | School name | District name |
|---|---|---|
| High | WEST FLORENCE | Not available |
| Elementary | CARVER/MOORE | Not available |
| Middle | SNEED | Not available |
| Juniorhigh | SNEED | Not available |
Contact Agent
Debra Goodman
ERA Leatherman Realty, Inc.
2180 W Evans St. , Florence, SC 29501
Get in touch
Contact Agent
Contact Agent
Email enquiry to ERA Leatherman Realty, Inc.
Debra Goodman
2180 W Evans St. , Florence, SC 29501
What's your enquiry about?
By clicking "Submit", you accept our Privacy Policy and acknowledge that as the agent for this property is located overseas, your information may not be handled in accordance with the privacy laws applicable to this website.
Property ID: 110120094189
Original Property ID: 3yd-RAGPDSC-2604041Data provided by Pee Dee Realtor Association, MLS #: 2604041
* THIS SERVICE MAY CONTAIN TRANSLATIONS POWERED BY GOOGLE. GOOGLE DISCLAIMS ALL WARRANTIES RELATED TO THE TRANSLATIONS, EXPRESS OR IMPLIED, INCLUDING ANY WARRANTIES OF ACCURACY, RELIABILITY, AND ANY IMPLIED WARRANTIES OF MERCHANTABILITY, FITNESS FOR A PARTICULAR PURPOSE AND NONINFRINGEMENT.
Copyright © 2026 Pee Dee Realtor Association. All rights reserved. All information provided by the listing agent/broker is deemed reliable but is not guaranteed and should be independently verified.