

671 Glacier Ave, Shelley, ID 83274
 5
5 3
3|House
AUD $833,546
USD $580,000
Published on: 06 Aug 2026
Last updated on: 02 Oct 2026
Property ID: 110119498203
Translate to English
Residential, Shelley, ID
671 Glacier Ave, Shelley, ID 83274
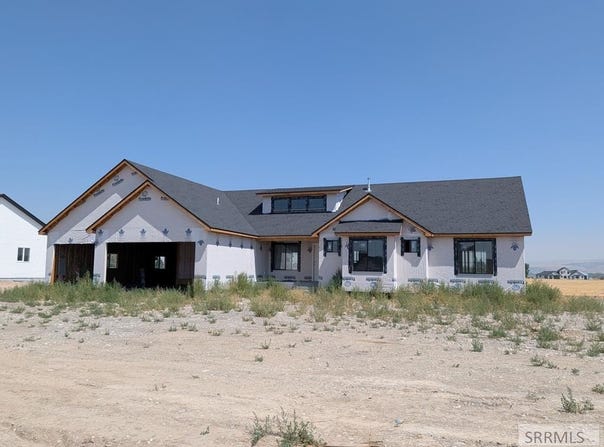
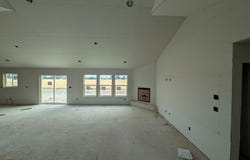
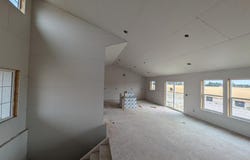
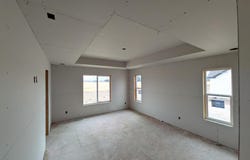
The Big Horn plan by Fall Creek Homes showcases a grand entrance with stone and stucco exterior in the front of the home. Upon entering the home you'll notice the soaring vaulted ceilings and a well thought out floor plan. The Active Dormers let in tons of natural light that fills the Living Room area, which has an open concept with plenty of space for furniture and gatherings. The Kitchen has beautiful perimeter cabinets and a center Island, which adds tons of functionality and style! Down the hall the huge Master Suite features a gorgeous tray ceiling, recessed lighting, ceiling fan, huge tub, separate shower with glass and tile surrounds, a Walk-in closet with built in space savers and more. The 100% finished basement is entertainment central! It has 2 additional bedrooms, a full bathroom, a huge Living Room and Theatre. There is plenty of storage everywhere and the 3rd car double-deep garage adds even more space for your vehicles or hobbies. For a complete new home experience, contact the Listing Agent.
Property Details
Basic Info
Indoor Feature
Outdoor Feature
Basic Info
Property Type
House
Listing Status
Active
Land Size
2,063.90 m2
Building Size
348.57 m2
Year Built
2026
Rooms
5 bedroom(s), 3 bathroom(s)
Num Floors
1
County
Bingham
Provider
Snake River Regional MLS
Subdivision
The Parks
Brokerage Office Name
Fall Creek Homes
Brokerage Office Phone
2085224505
Neighbourhoods
The Parks
Address
671 Glacier Ave, Shelley, ID 83274
Nearby Schools
| Type | School name | District name |
|---|---|---|
| High | Shelley 60HS | Not available |
| Elementary | Sunrise Elementary-1-2 60EL | Not available |
| Middle | Donald J Hobbs Middle School | Not available |
| Juniorhigh | Donald J Hobbs Middle School | Not available |
Tax History
| Year | Tax amount | |
|---|---|---|
| 2026 | USD $0 | AUD $0* |
*Converted price in your currency provided by Open Exchange Rates. Exchange rates are subject to continuous change. Neither realestate.com.au nor its affiliates guarantee that the conversion reflects current conversion rates and are not responsible for any inaccuracies. realestate.com.au recommends that you independently verify any information before relying on it.
Contact Agent
Jesse Johnson
Fall Creek Homes
980-B Pier View Dr , Idaho Falls, ID 83402
Get in touch
Contact Agent
Contact Agent
Email enquiry to Fall Creek Homes
Jesse Johnson
980-B Pier View Dr , Idaho Falls, ID 83402
What's your enquiry about?
By clicking "Submit", you accept our Privacy Policy and acknowledge that as the agent for this property is located overseas, your information may not be handled in accordance with the privacy laws applicable to this website.
Property ID: 110119498203
Original Property ID: 3yd-SNRMLSID-2188332Data provided by Snake River Regional MLS, MLS #: 2188332
* THIS SERVICE MAY CONTAIN TRANSLATIONS POWERED BY GOOGLE. GOOGLE DISCLAIMS ALL WARRANTIES RELATED TO THE TRANSLATIONS, EXPRESS OR IMPLIED, INCLUDING ANY WARRANTIES OF ACCURACY, RELIABILITY, AND ANY IMPLIED WARRANTIES OF MERCHANTABILITY, FITNESS FOR A PARTICULAR PURPOSE AND NONINFRINGEMENT.
Copyright © 2026 Snake River Regional MLS. All rights reserved. All information provided by the listing agent/broker is deemed reliable but is not guaranteed and should be independently verified.