

661 Glacier Ave, Shelley, ID 83274
 3
3 2
2|House
AUD $898,218
USD $625,000
Published on: 22 Apr 2026
Last updated on: 02 Oct 2026
Property ID: 110107460736
Translate to English
Residential, Shelley, ID
661 Glacier Ave, Shelley, ID 83274
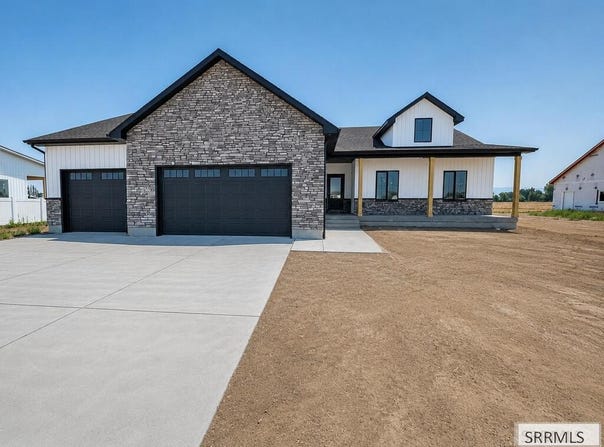
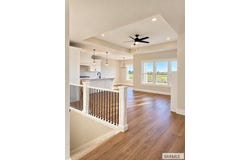
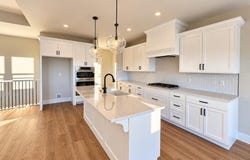
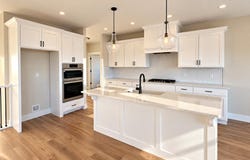
The Ashwood plan blends style and function in every detail. Enjoy an oversized front covered porch and a spacious 3-car garage. Inside, 9' ceilings and LVP flooring (except in bedrooms, stairs, and primary closet) give the main floor a bright, open feel. The kitchen features a farmhouse sink, custom range hood, upgraded appliances, pantry workstation, and painted cabinets. A large island with pendant lighting adds extra charm. The living room centers around a gas fireplace. The laundry room includes a Cabinets and a hanging rod above the washer and dryer. Black finishes throughout enhance the home's modern design. Bathrooms feature tile shower surrounds, and the luxurious primary bath includes a freestanding tub, double sinks, and a walk-in shower. Additional features include a full A/C system, central vacuum, and whole-house rain gutters. This home is built for approximately September 2026. Basement HVAC & Plumbing will be roughed in. ***Finish date: October 2026***Basement HVAC & Plumbing will be Roughed in.******Option to Finish Basement for additional $45,000.00 (this could change the completion date)***Tax information is for land only and will change once the home is taxed. Buyer to verify. ***
Property Details
Basic Info
Indoor Feature
Outdoor Feature
Basic Info
Property Type
House
Listing Status
Active
Land Size
2,063.90 m2
Building Size
336.49 m2
Year Built
2026
Rooms
3 bedroom(s), 2 bathroom(s)
Architecture Style
Ranch
Num Floors
1
County
Bingham
Parcel ID
RP#2092225
Provider
Snake River Regional MLS
Subdivision
The Parks
Brokerage Office Name
Realty One Group Intermountian
Brokerage Office Phone
(208) 390-7261
Neighbourhoods
The Parks
Address
661 Glacier Ave, Shelley, ID 83274
Nearby Schools
| Type | School name | District name |
|---|---|---|
| High | Shelley 60HS | Not available |
| Elementary | Sunrise Elementary-1-2 60EL | Not available |
| Middle | Shelley/hobbs 60JH | Not available |
| Juniorhigh | Shelley/hobbs 60JH | Not available |
Tax History
| Year | Tax amount | |
|---|---|---|
| 2025 | USD $179 | AUD $257* |
*Converted price in your currency provided by Open Exchange Rates. Exchange rates are subject to continuous change. Neither realestate.com.au nor its affiliates guarantee that the conversion reflects current conversion rates and are not responsible for any inaccuracies. realestate.com.au recommends that you independently verify any information before relying on it.
Contact Agent
Kaysha Landon
The Realty Shop
6543 E Bobtail Cir , idaho falls, ID 83406
Get in touch
Contact Agent
Contact Agent
Email enquiry to The Realty Shop
Kaysha Landon
6543 E Bobtail Cir , idaho falls, ID 83406
What's your enquiry about?
By clicking "Submit", you accept our Privacy Policy and acknowledge that as the agent for this property is located overseas, your information may not be handled in accordance with the privacy laws applicable to this website.
Property ID: 110107460736
Original Property ID: 3yd-SNRMLSID-2185729Data provided by Snake River Regional MLS, MLS #: 2185729
* THIS SERVICE MAY CONTAIN TRANSLATIONS POWERED BY GOOGLE. GOOGLE DISCLAIMS ALL WARRANTIES RELATED TO THE TRANSLATIONS, EXPRESS OR IMPLIED, INCLUDING ANY WARRANTIES OF ACCURACY, RELIABILITY, AND ANY IMPLIED WARRANTIES OF MERCHANTABILITY, FITNESS FOR A PARTICULAR PURPOSE AND NONINFRINGEMENT.
Copyright © 2026 Snake River Regional MLS. All rights reserved. All information provided by the listing agent/broker is deemed reliable but is not guaranteed and should be independently verified.