

633 Lampart Drive, Augusta, GA 30909
 4
4 3
3|House
AUD $646,315
USD $449,900
Published on: 01 Aug 2026
Last updated on: 19 Sep 2026
Property ID: 110109609644
Translate to English
Residential, Augusta, GA
633 Lampart Drive, Augusta, GA 30909
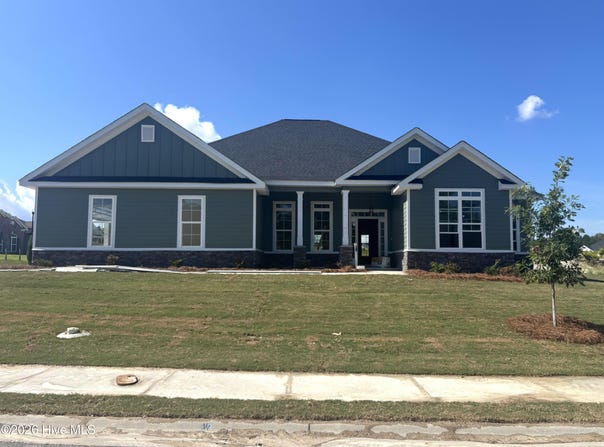
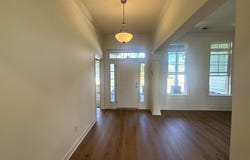
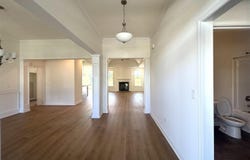
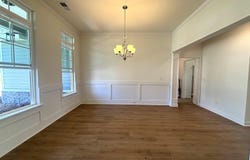
Seller offering a permanent buydown interest rate as low as 4.99% with preferred lending partners on VA & FHA loans, plus a 7000 dollar builder incentive that can be used towards closing costs and upgrades. Welcome home to the Castlegate 22 E.L., a beautifully designed ranch, Easy Living floor plan designed for comfort today and flexibility for the future, featuring wider doorways and hallways, step-free entry, reinforced bathroom walls for future grab bars, and additional maneuvering space in the owner's bath. Step inside to a welcoming foyer that opens to a sizeable, open-concept layout perfect for everyday living and entertaining. The spacious great room showcases a tray ceiling and cozy fireplace, flowing seamlessly into the dining areas and well-appointed kitchen. The chef-inspired kitchen features a large center island, generous pantry, convenient power pantry, and abundant cabinetry, making meal preparation and storage effortless. A formal dining room provides the perfect setting for holiday gatherings, while the mudroom with built-in bench and oversized laundry room adds everyday functionality. Privately situated, the luxurious owner's suite serves as a true retreat with its own sitting area and fireplace. The spa-like owner's bath includes a soaking tub, separate shower, private water closet, and an oversized walk-in closet. The secondary bedrooms also generously sized for family and guests. Situated on a desirable corner lot, this home offers exceptional curb appeal with a side-entry two-car garage that enhances the home's elegant exterior. Enjoy outdoor living year-round from both the welcoming covered front porch and the spacious covered rear porch, providing the perfect spaces to relax, entertain, or enjoy your morning coffee while taking in the surroundings. Hayne's Station offers an abundance of convenience sidewalks, streetlights, a resort-style pool, and a junior Olympic style pool. Located minutes from Fort Gordon Gate 1, shopping, dining, I-20, and the Augusta Airport. 625-HS-7009-01
Property Details
Basic Info
Indoor Feature
Outdoor Feature
Basic Info
Property Type
House
Listing Status
Pending
Land Size
1,375.93 m2
Building Size
260.50 m2
Year Built
2026
Rooms
4 bedroom(s), 3 bathroom(s)
Num Floors
1
County
Richmond
Parcel ID
0640444000
Provider
Hive MLS
Subdivision
Hayne's Station
Brokerage Office Name
Berkshire Hathaway HomeServices Beazley Realtors
Brokerage Office Phone
7068631775
Neighbourhoods
Hayne's Station
Address
633 Lampart Drive, Augusta, GA 30909
Nearby Schools
| Type | School name | District name |
|---|---|---|
| High | Westside | Not available |
| Elementary | Bel Air | Not available |
| Middle | Belair K | Not available |
| Juniorhigh | Belair K | Not available |
Tax History
| Year | Tax amount | |
|---|---|---|
| 2025 | USD $489 | AUD $702* |
*Converted price in your currency provided by Open Exchange Rates. Exchange rates are subject to continuous change. Neither realestate.com.au nor its affiliates guarantee that the conversion reflects current conversion rates and are not responsible for any inaccuracies. realestate.com.au recommends that you independently verify any information before relying on it.
Contact Agent
Elana Bell
Berkshire Hathaway HomeServices Beazley Realtors
625 Blue Ridge Drive , Evans, GA 30809
Get in touch
Contact Agent
Contact Agent
Email enquiry to Berkshire Hathaway HomeServices Beazley Realtors
Elana Bell
625 Blue Ridge Drive , Evans, GA 30809
What's your enquiry about?
By clicking "Submit", you accept our Privacy Policy and acknowledge that as the agent for this property is located overseas, your information may not be handled in accordance with the privacy laws applicable to this website.
Property ID: 110109609644
Original Property ID: 3yd-HIVEMLSNC-100592859Data provided by Hive MLS, MLS #: 100592859
* THIS SERVICE MAY CONTAIN TRANSLATIONS POWERED BY GOOGLE. GOOGLE DISCLAIMS ALL WARRANTIES RELATED TO THE TRANSLATIONS, EXPRESS OR IMPLIED, INCLUDING ANY WARRANTIES OF ACCURACY, RELIABILITY, AND ANY IMPLIED WARRANTIES OF MERCHANTABILITY, FITNESS FOR A PARTICULAR PURPOSE AND NONINFRINGEMENT.
Copyright © 2026 Hive MLS. All rights reserved. All information provided by the listing agent/broker is deemed reliable but is not guaranteed and should be independently verified.