

608 Lampart Drive, Augusta, GA 30909
LATEST
 4
4 3
3|House
AUD $542,882
USD $377,900
Published on: 02 Oct 2026
Last updated on: 07 Oct 2026



Property ID: 110120069743
Translate to English
Residential, Augusta, GA
608 Lampart Drive, Augusta, GA 30909
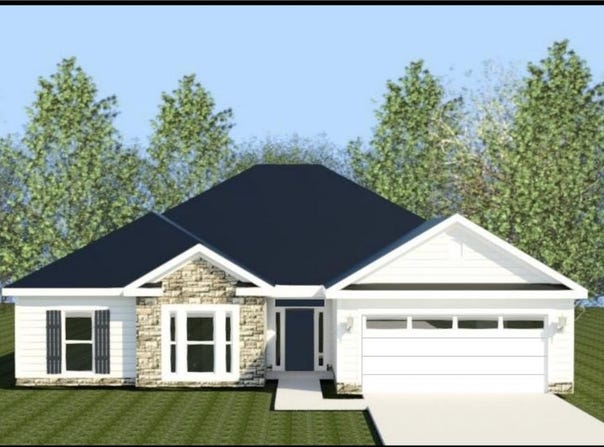
Builder is contributing 3% of loan amount towards interest rate buydown of buyer's choice, with preferred lenders. We have a 7000 dollar builder incentive that can be used towards closing costs and upgrades. See site agents for details. Welcome home to the beautifully designed Jefferson-9 easy living plan by Bill Beazley Homes, located in the highly sought-after Hayne's Station community. This 4-bedroom, 2.5-bath residence perfectly balances elevated style with everyday comfort. Step inside to a light-filled interior highlighted by cathedral and vaulted ceilings that create an open, airy feel. The kitchen is truly the heart of the home, featuring granite countertops, a full tile backsplash, painted cabinets with soft-close hardware, GE stainless-steel appliances include an ENERGY STAR(R) dishwasher, electric range, and a built-in microwave--this open concept home is ideal for both daily living and entertaining. A convenient power pantry and mud bench add function without sacrificing style. The great room offers a cozy decorative electric fireplace and a ceiling fan for year-round comfort. Evacore waterproof click flooring throughout the main living areas delivers durability with a polished look. Retreat to the inviting owner's suite with an ensuite bathroom where quartz countertops, ample cabinetry, framed mirrors, and upgraded vinyl tile flooring elevate the spa-like bath. Also enjoy a 5' garden tub, walk-in shower with semi-frameless glass door, and dual vanities designed for convenience. This home includes programmable Smart thermostats, an insulated fiberglass front door, steel insulated Low-E double-pane tilt-sash windows, and durable hardi plank siding. Outside, the home shines with professional landscaping, Bermuda sod, a programmable sprinkler system in the front, sides, and rear yard, a covered back porch, and a 6' privacy fence perfect for relaxing or hosting gatherings. Enjoy added confidence with a transferable 10-year StrucSure Home Warranty and a one-year builder warranty. Residents of Hayne's Station also benefit from sidewalks, streetlights, and two exceptional community pools--a resort-style pool and a Junior Olympic pool. This meticulously crafted home offers the lifestyle, comfort, and quality you've been looking for. 625-HS-7009-00
Property Details
Basic Info
Indoor Feature
Outdoor Feature
Basic Info
Property Type
House
Listing Status
Active
Land Size
930.78 m2
Building Size
211.91 m2
Year Built
2026
Rooms
4 bedroom(s), 3 bathroom(s)
Num Floors
1
County
Richmond
Parcel ID
0640370000
Provider
Hive MLS
Subdivision
Hayne's Station
Brokerage Office Name
Berkshire Hathaway HomeServices Beazley Realtors
Brokerage Office Phone
7068631775
Neighbourhoods
Hayne's Station
Address
608 Lampart Drive, Augusta, GA 30909
Nearby Schools
| Type | School name | District name |
|---|---|---|
| High | Westside | Not available |
| Elementary | Bel Air | Not available |
| Middle | Belair K | Not available |
| Juniorhigh | Belair K | Not available |
Tax History
| Year | Tax amount | |
|---|---|---|
| 2025 | USD $489 | AUD $702* |
*Converted price in your currency provided by Open Exchange Rates. Exchange rates are subject to continuous change. Neither realestate.com.au nor its affiliates guarantee that the conversion reflects current conversion rates and are not responsible for any inaccuracies. realestate.com.au recommends that you independently verify any information before relying on it.
Contact Agent
Stephanie Parris
Berkshire Hathaway HomeServices Beazley Realtors
625 Blue Ridge Drive , Evans, GA 30809
Get in touch
Contact Agent
Contact Agent
Email enquiry to Berkshire Hathaway HomeServices Beazley Realtors
Stephanie Parris
625 Blue Ridge Drive , Evans, GA 30809
What's your enquiry about?
By clicking "Submit", you accept our Privacy Policy and acknowledge that as the agent for this property is located overseas, your information may not be handled in accordance with the privacy laws applicable to this website.
Property ID: 110120069743
Original Property ID: 3yd-HIVEMLSNC-100607528Data provided by Hive MLS, MLS #: 100607528
* THIS SERVICE MAY CONTAIN TRANSLATIONS POWERED BY GOOGLE. GOOGLE DISCLAIMS ALL WARRANTIES RELATED TO THE TRANSLATIONS, EXPRESS OR IMPLIED, INCLUDING ANY WARRANTIES OF ACCURACY, RELIABILITY, AND ANY IMPLIED WARRANTIES OF MERCHANTABILITY, FITNESS FOR A PARTICULAR PURPOSE AND NONINFRINGEMENT.
Copyright © 2026 Hive MLS. All rights reserved. All information provided by the listing agent/broker is deemed reliable but is not guaranteed and should be independently verified.