

59048 Highway 78, Burns, OR 97720
 5
5 4
4|Other
AUD $2,802,441
USD $1,950,000
Published on: 14 Jan 2026
Last updated on: 16 Sep 2026
Property ID: 110104816445
Translate to English
Residential, Burns, OR
59048 Highway 78, Burns, OR 97720
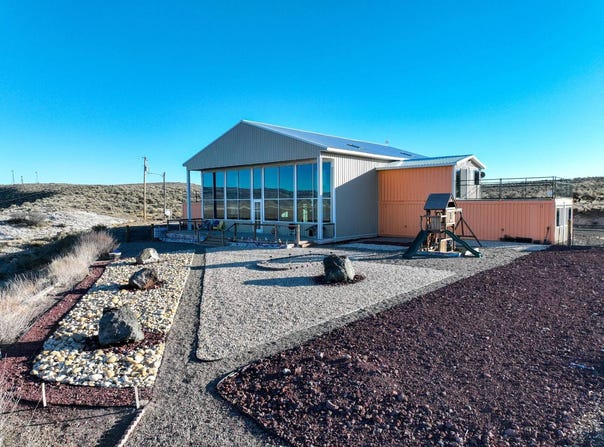
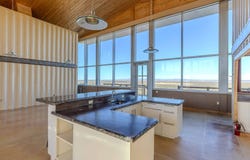
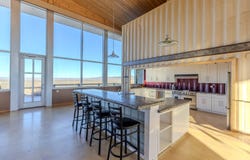
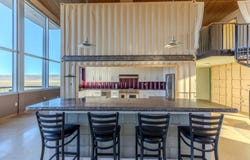
Perched atop Warm Springs Butte with commanding views of the renowned Crystal Crane Hot Springs, this unique 80-acre property in Burns, Oregon, perfectly captures the rugged allure of Eastern Oregon's high desert. The High Desert Overlook offers breathtaking panoramas across the Harney Basin, with distant glimpses of the Strawberry Mountains enhancing the sense of vast wilderness. Just minutes from Highway 78 and only 20 minutes from essential amenities, this retreat blends remote tranquility with convenient access to local services, creating an ideal balance between privacy and practicality. Innovative Custom Home Design: This extraordinary 6,000+ square-foot custom residence, constructed from sixteen repurposed cargo containers, stands as a testament to modern architectural ingenuity and sustainability. Featuring low-maintenance metal siding and roofing, the home is designed for durability and year-round comfort. Radiant floor heating and a woodstove provide warmth, while a cutting-edge whole-house reverse osmosis system ensures pure water throughout, including for heating. The home's flexible layout includes five bedrooms and four bathrooms, thoughtfully arranged to offer both privacy and shared gathering spaces. The centerpiece is a spectacular entertainment area with soaring 20-foot vaulted ceilings and 26 custom windows that flood the interior with natural light, connecting the kitchen, dining, and living areas seamlessly. Elegant Interior and Functional Spaces: The kitchen is outfitted with high-end appliances, including a gas Wolf range and built-in dishwasher, complemented by rough-cut concrete countertops and a U-shaped island featuring a secondary sink and bar seating. Dual spiral staircases lead to private bedroom wings, each with unique touches such as clawfoot tubs, tiled showers, and private patios. Additional rooms provide versatile office or guest accommodations, with ample laundry and storage areas enhancing the home's functionality. Below, a wine cellar with a tempered glass viewing window adds a refined element to the living experience. Expansive Grounds and Outdoor Living: Surrounding the home, a TREX front patio opens to a meticulously landscaped area blending crushed rock, pea gravel, river rock, flower beds, and native brush. The property's 80 acres encompass 30 acres of hillside terrain that gently descends nearly 100 feet to 50 acres of flat high desert, all enclosed by perimeter fencing. This natural setting provides endless opportunities for outdoor recreation, wildlife observation, or simply soaking in the serenity of Oregon's untouched wildlands. Legal and Utility Details: Legally identified as 25S33E00-00-00500, the property includes over 80 deeded acres. The custom-built home, completed in 2012, offers 3,760 square feet on the main level and an additional 1,280 square feet upstairs. With a total of five bedrooms and four bathrooms-two full and two half-the residence is well-suited for family living or hosting guests. Utilities are supplied by Harney Electric Co-op and Starlink Wi-Fi, with a private well and septic system ensuring independence and privacy. Farm deferral taxes for the 2024/25 year are recorded at $2,210.31, and the property is available for purchase with cash or bank financing options.
Property Details
Basic Info
Basic Info
Property Type
Other
Listing Status
Active
Land Size
323,748.81 m2
Building Size
468.23 m2
Year Built
2012
Rooms
5 bedroom(s), 4 bathroom(s)
County
Harney
Provider
My State MLS
Brokerage Office Name
Jett Blackburn Real Estate Inc.
Brokerage Office Phone
541-573-7206
Address
59048 Highway 78, Burns, OR 97720
Contact Agent
Curt Blackburn
Jett Blackburn Real Estate Inc.
707 Ponderosa Village, Burns, OR 97720
Get in touch
Contact Agent
Contact Agent
Email enquiry to Jett Blackburn Real Estate Inc.
Curt Blackburn
707 Ponderosa Village, Burns, OR 97720
What's your enquiry about?
By clicking "Submit", you accept our Privacy Policy and acknowledge that as the agent for this property is located overseas, your information may not be handled in accordance with the privacy laws applicable to this website.
Property ID: 110104816445
Original Property ID: 3yd-NYSMLS-11630455Data provided by My State MLS, MLS #: 11630455
* THIS SERVICE MAY CONTAIN TRANSLATIONS POWERED BY GOOGLE. GOOGLE DISCLAIMS ALL WARRANTIES RELATED TO THE TRANSLATIONS, EXPRESS OR IMPLIED, INCLUDING ANY WARRANTIES OF ACCURACY, RELIABILITY, AND ANY IMPLIED WARRANTIES OF MERCHANTABILITY, FITNESS FOR A PARTICULAR PURPOSE AND NONINFRINGEMENT.
Copyright © 2026 My State MLS. All rights reserved. All information provided by the listing agent/broker is deemed reliable but is not guaranteed and should be independently verified.