

43196 Eagle Lane, Burns, OR 97720
LATEST
 3
3 3
3|Other
AUD $2,664,555
USD $1,850,000
Published on: 29 Sep 2026
Last updated on: 29 Sep 2026
Property ID: 110120014996
Translate to English
Farm, Burns, OR
43196 Eagle Lane, Burns, OR 97720
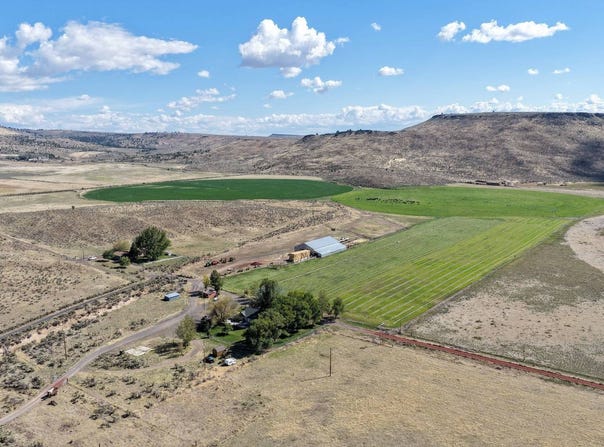
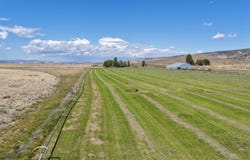
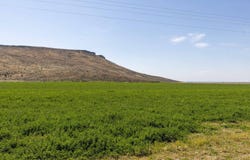
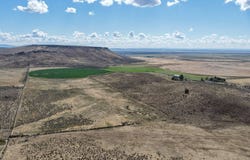
Sprawling Eastern Oregon Ranch: This Eastern Oregon farm offers a well-developed combination of irrigated farm ground, grazing land, multiple residences, and extensive agricultural improvements. The North Crane Farm has been developed over the years from native sagebrush into productive fields and pasture, creating a farm/ranch that is already set up for cattle, hay production, and everyday agricultural use. Established fencing, internal roads, irrigation infrastructure, livestock facilities, and substantial supporting improvements make this a practical working farm/ranch with much of the groundwork already completed. Comfortable Country Living: The farm includes two residences, providing flexibility for an owner, family, ranch hand, or additional rental income. The main residence is a 2,318 sq. ft. Palm Harbor manufactured home with a spacious and practical floor plan. The home features 3 bedrooms, 2.5 bathrooms, an open living area, large kitchen and pantry, tall ceilings, a generous primary suite, additional bedrooms and bathrooms, office space, and an additional family room. The primary suite includes a large bedroom with an office area, walk-in closet, private bathroom with dual sinks, tile finishes, soaking tub, and separate shower. Outside, the home is complemented by an established yard with mature trees, garden and greenhouse areas, decks, patio space, and a covered breezeway connecting to a two-car garage. The garage is insulated and finished with concrete floors, built-in work areas, and additional room for storage. Hardie Plank siding, a heat pump, substantial insulation, and other thoughtful features help make the residence well suited for year-round Eastern Oregon living. The second residence provides nearly 1,800 sq. ft. of additional floor space and has received considerable remodeling and updating. The home includes 2 bedrooms, 1.75 bathrooms, a basement, updated kitchen and living areas, and additional updates. It has most recently been utilized as a rental, providing another useful component to the overall farm. Outside the home includes concrete patio, mature trees, fenced yard, and a section of covered patio. Agricultural Excellence and Improvements: The land includes 83.8 acres of certified water rights with a priority date of February 14, 1956, supported by an established irrigation system consisting of wells, pumps, pivots, wheel lines, and related infrastructure. Irrigation is handled through two Reinke pivots, each approximately four towers in length, along with two sets of wheel lines providing approximately 1/4-mile runs each. Two irrigation pumps serve the entire operation, including a turbine pump and a submersible system. Portions of the irrigation system have been modified over time to better match the needs of the ranch. Several fields are in different stages, including newer and more mature alfalfa stands. The farm has historically been operated with approximately 100 cows and is divided into eight separate pastures for easier livestock management and rotation. Three of the pastures include the irrigated ground served by the two pivots and wheel lines, while the remaining pastures provide additional grazing. The homes, shop, and other improvement areas are fenced to keep livestock out. Combined with the cross fencing, hay storage, livestock facilities, and good internal access, the property is well set up for a working cattle operation. Also includes a substantial set of agricultural improvements, including a 5,184 sq. ft. hay barn and a 5,500 sq. ft. Quonset-style shop with concrete floors and 220-volt power. A 7,260 sq. ft. enclosed hay barn provides additional hay and equipment storage, with flexibility for use as a covered riding arena, enclosed hay storage, and more. Attached to the structure is a 2,662 sq. ft. lean-to utilized as a covered livestock working facility with a crowding alley, chute, multiple stalls, enclosed tack room, calving area, and additional working space.
Property Details
Basic Info
Basic Info
Property Type
Other
Listing Status
Active
Land Size
1,298,070.88 m2
Building Size
215.35 m2
Year Built
2017
Rooms
3 bedroom(s), 3 bathroom(s)
County
Harney
Provider
My State MLS
Brokerage Office Name
Jett Blackburn Real Estate Inc.
Brokerage Office Phone
541-573-7206
Address
43196 Eagle Lane, Burns, OR 97720
Contact Agent
Curt Blackburn
Jett Blackburn Real Estate Inc.
707 Ponderosa Village, Burns, OR 97720
Get in touch
Contact Agent
Contact Agent
Email enquiry to Jett Blackburn Real Estate Inc.
Curt Blackburn
707 Ponderosa Village, Burns, OR 97720
What's your enquiry about?
By clicking "Submit", you accept our Privacy Policy and acknowledge that as the agent for this property is located overseas, your information may not be handled in accordance with the privacy laws applicable to this website.
Property ID: 110120014996
Original Property ID: 3yd-NYSMLS-12004100Data provided by My State MLS, MLS #: 12004100
* THIS SERVICE MAY CONTAIN TRANSLATIONS POWERED BY GOOGLE. GOOGLE DISCLAIMS ALL WARRANTIES RELATED TO THE TRANSLATIONS, EXPRESS OR IMPLIED, INCLUDING ANY WARRANTIES OF ACCURACY, RELIABILITY, AND ANY IMPLIED WARRANTIES OF MERCHANTABILITY, FITNESS FOR A PARTICULAR PURPOSE AND NONINFRINGEMENT.
Copyright © 2026 My State MLS. All rights reserved. All information provided by the listing agent/broker is deemed reliable but is not guaranteed and should be independently verified.