

569 Outline Trail, Huntertown, IN 46748
 5
5 8
8|Other
AUD $5,758,752
USD $4,000,000
Published on: 29 Aug 2026
Last updated on: 08 Oct 2026

Property ID: 110119732861
Translate to English
RESIDENTIAL, One and Half Story, Huntertown, IN
569 Outline Trail, Huntertown, IN 46748
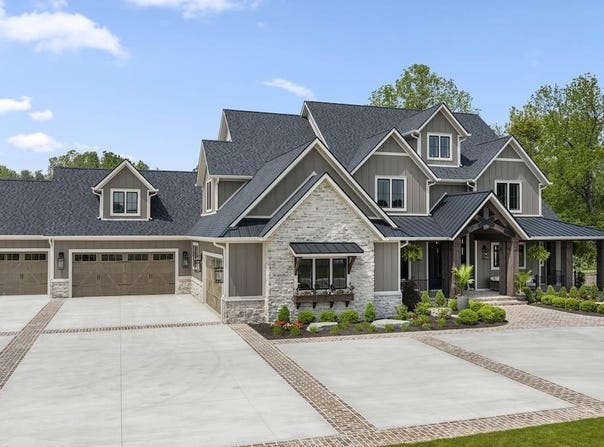
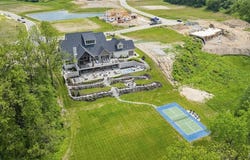
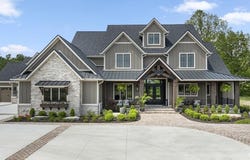
Welcome to The Monaco, an extraordinary nearly 10,000-square-foot estate in Huntertown's prestigious Shadow Creek subdivision. Designed in a Modern European Chateauesque style, this remarkable residence blends French and Italian influences with contemporary sophistication, and rustic warmth. Statement range hoods, impressive stone fireplaces, weathered wood beams & trusses, and richly textured finishes create interiors that feel refined yet comfortable-timeless spaces designed for both relaxed living and memorable entertaining. The Monaco offers five bedrooms, seven-and-a-half bathrooms, and an exceptional collection of lifestyle amenities. Multiple kitchens and preparation areas make hosting effortless, while four laundry rooms provide convenience throughout the home. Distinctive spaces include a whiskey room, wine room, golf simulator, secure vault, steam shower, sauna, children's retreat, espresso martini room, and elevator. The luxury continues outdoors with approximately 2,000 square feet of thoughtfully designed living space, a swim spa, and a private pickleball court. A five-car garage completes this one-of-a-kind property. From its striking natural-toned exterior to its serene, meticulously crafted interiors, The Monaco is a rare expression of architectural beauty, modern innovation, and effortless luxury.
Property Details
Basic Info
Indoor Feature
Basic Info
Property Type
Other
Listing Status
Active
Land Size
4,937.17 m2
Building Size
838.54 m2
Year Built
2024
Rooms
5 bedroom(s), 8 bathroom(s)
Architecture Style
Other
Num Floors
1
County
Allen County
Parcel ID
02-02-09-246-006.000-058
Provider
Upstate Alliance of REALTORS® Multiple Listing Service, Inc.
Subdivision
Shadow Creek
Brokerage Office Name
Century 21 Bradley Realty,Inc.
Brokerage Office Phone
(260) 399-1177
Neighbourhoods
Shadow Creek
Address
569 Outline Trail, Huntertown, IN 46748
Nearby Schools
| Type | School name | District name |
|---|---|---|
| High | Carroll | Not available |
| Not available | Not available | Not available |
| Elementary | Cedar Canyon | Not available |
| Not available | Not available | Not available |
| Middle | Willow Creek | Not available |
| Not available | Not available | Not available |
| Juniorhigh | Willow Creek | Not available |
| Not available | Not available | Not available |
Tax History
| Year | Tax amount | |
|---|---|---|
| 4051 | USD $25783 | AUD $37,119* |
*Converted price in your currency provided by Open Exchange Rates. Exchange rates are subject to continuous change. Neither realestate.com.au nor its affiliates guarantee that the conversion reflects current conversion rates and are not responsible for any inaccuracies. realestate.com.au recommends that you independently verify any information before relying on it.
Contact Agent
Elizabeth Urschel
CENTURY 21 Bradley Realty, Inc
2928 E Dupont Road , Fort Wayne, IN 46825
Get in touch
Contact Agent
Contact Agent
Email enquiry to CENTURY 21 Bradley Realty, Inc
Elizabeth Urschel
2928 E Dupont Road , Fort Wayne, IN 46825
What's your enquiry about?
By clicking "Submit", you accept our Privacy Policy and acknowledge that as the agent for this property is located overseas, your information may not be handled in accordance with the privacy laws applicable to this website.
Property ID: 110119732861
Original Property ID: 3yd-FWAARIN-202635472Data provided by Upstate Alliance of REALTORS® Multiple Listing Service, Inc., MLS #: 202635472
* THIS SERVICE MAY CONTAIN TRANSLATIONS POWERED BY GOOGLE. GOOGLE DISCLAIMS ALL WARRANTIES RELATED TO THE TRANSLATIONS, EXPRESS OR IMPLIED, INCLUDING ANY WARRANTIES OF ACCURACY, RELIABILITY, AND ANY IMPLIED WARRANTIES OF MERCHANTABILITY, FITNESS FOR A PARTICULAR PURPOSE AND NONINFRINGEMENT.
Copyright © 2026 Upstate Alliance of REALTORS® Multiple Listing Service, Inc. All rights reserved. All information provided by the listing agent/broker is deemed reliable but is not guaranteed and should be independently verified.
Similar Properties
These similar properties are shown based on the property type and distance to this listing.