

17550 Umbra Trail, Huntertown, IN 46748
LATEST
 5
5 5
5|Other
AUD $2,298,520
USD $1,600,000
Published on: 03 Oct 2026
Last updated on: 06 Oct 2026

Property ID: 110120097193
Translate to English
RESIDENTIAL, Two Story, Huntertown, IN
17550 Umbra Trail, Huntertown, IN 46748
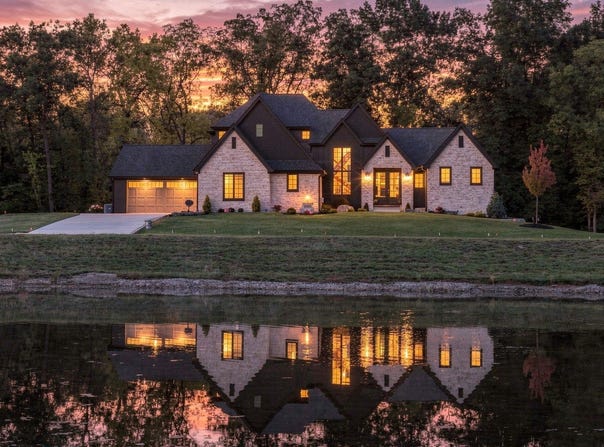
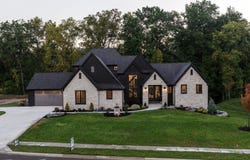
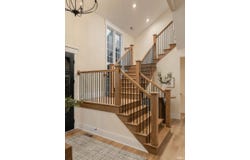
GRAND OPENING Saturday 10/3 and Sunday 10/4 from Noon - 4pm!! MODEL HOME - PLEASE NOTE: This home is currently serving as the Bob Buescher Homes model in Shadow Creek. Seller will require delayed possession, with possession not available until approximately April 2028. Welcome to The Rockwell at Shadow Creek, a stunning showcase of custom design and craftsmanship offering 4,794 square feet of finished living space on 1.057 acres in Huntertown. Designed as the main model home for Bob Buescher Homes, this home highlights exceptional architecture, elevated finishes, and thoughtful custom details throughout. The striking exterior features layered gables, pale stone, dark vertical siding, and black-framed windows. Inside, the soaring great room features exposed beams, a floor-to-ceiling stone fireplace, custom built-ins, and expansive windows. The chef-inspired kitchen offers an oversized island, professional-style appliances, custom cabinetry, quartz surfaces, brass accents, and an extensively finished walk-in pantry. The main-level primary suite includes a vaulted nickel-gap ceiling, spa-inspired bath, freestanding soaking tub, oversized glass shower, dual vanities, and a custom dressing room with center island. A private study, designer laundry room, custom mudroom, and beautifully finished dining space complete the main level. Upstairs are three spacious bedrooms and a loft. The finished lower level is designed for entertaining with a full wet bar, oversized gathering island, lounge and game areas, fitness space, full bath, and a flexible specialty room ideal for a future golf simulator, theater, studio, or recreation room. Tour The Rockwell to experience exceptional craftsmanship, thoughtful design, and the possibilities of custom homebuilding firsthand. Whether considering this home for future possession or gathering inspiration for a future custom build, this model offers an exceptional opportunity to explore elevated design and construction throughout. Be sure to view the video tour available with this listing for an additional look inside The Rockwell.
Property Details
Basic Info
Indoor Feature
Basic Info
Property Type
Other
Listing Status
Active
Land Size
4,277.53 m2
Building Size
445.38 m2
Year Built
2026
Rooms
5 bedroom(s), 5 bathroom(s)
Architecture Style
Craftsman
Num Floors
2
County
Allen County
Parcel ID
02-02-09-246-009.000-058
Provider
Upstate Alliance of REALTORS® Multiple Listing Service, Inc.
Subdivision
Shadow Creek
Brokerage Office Name
Mike Thomas Associates, Inc
Brokerage Office Phone
(260) 489-2000
Neighbourhoods
Shadow Creek
Address
17550 Umbra Trail, Huntertown, IN 46748
Nearby Schools
| Type | School name | District name |
|---|---|---|
| High | Carroll | Not available |
| Not available | Not available | Not available |
| Elementary | Cedar Canyon | Not available |
| Not available | Not available | Not available |
| Middle | Maple Creek | Not available |
| Not available | Not available | Not available |
| Juniorhigh | Maple Creek | Not available |
| Not available | Not available | Not available |
Tax History
| Year | Tax amount | |
|---|---|---|
| 2026 | USD $81 | AUD $116* |
*Converted price in your currency provided by Open Exchange Rates. Exchange rates are subject to continuous change. Neither realestate.com.au nor its affiliates guarantee that the conversion reflects current conversion rates and are not responsible for any inaccuracies. realestate.com.au recommends that you independently verify any information before relying on it.
Contact Agent
Leah Marker
Mike Thomas Assoc., Inc
9601 Coldwater Road , Fort Wayne, IN 46825
Get in touch
Contact Agent
Contact Agent
Email enquiry to Mike Thomas Assoc., Inc
Leah Marker
9601 Coldwater Road , Fort Wayne, IN 46825
What's your enquiry about?
By clicking "Submit", you accept our Privacy Policy and acknowledge that as the agent for this property is located overseas, your information may not be handled in accordance with the privacy laws applicable to this website.
Property ID: 110120097193
Original Property ID: 3yd-FWAARIN-202640861Data provided by Upstate Alliance of REALTORS® Multiple Listing Service, Inc., MLS #: 202640861
* THIS SERVICE MAY CONTAIN TRANSLATIONS POWERED BY GOOGLE. GOOGLE DISCLAIMS ALL WARRANTIES RELATED TO THE TRANSLATIONS, EXPRESS OR IMPLIED, INCLUDING ANY WARRANTIES OF ACCURACY, RELIABILITY, AND ANY IMPLIED WARRANTIES OF MERCHANTABILITY, FITNESS FOR A PARTICULAR PURPOSE AND NONINFRINGEMENT.
Copyright © 2026 Upstate Alliance of REALTORS® Multiple Listing Service, Inc. All rights reserved. All information provided by the listing agent/broker is deemed reliable but is not guaranteed and should be independently verified.
Similar Properties
These similar properties are shown based on the property type and distance to this listing.