

5631 Grassland Drive, Guthrie, OK 73044
 3
3 2
2|House
AUD $366,473
USD $255,000
Published on: 21 Jul 2026
Last updated on: 06 Oct 2026
Property ID: 110109433495
Translate to English
Residential, Guthrie, OK
5631 Grassland Drive, Guthrie, OK 73044
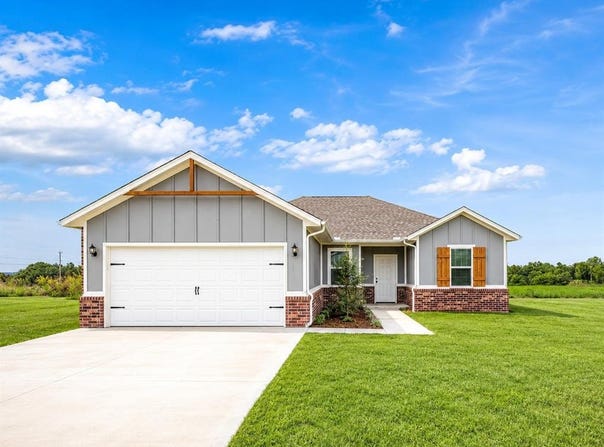
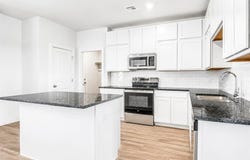
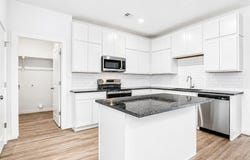
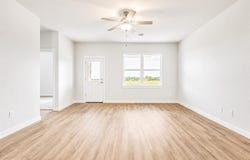
BUILDER OFFERING $10,000 IN INCENTIVES AND BLINDS!! This beautifully designed Lincoln floor plan offers the perfect blend of style, comfort, and functionality. Featuring 3 bedrooms, 2 bathrooms, and a 2-car garage, this thoughtfully designed home provides just over 1,600 square feet of well-planned living space. The open-concept layout is ideal for everyday living and entertaining, complemented by designer finishes throughout. The spacious primary suite features separate his-and-hers walk-in closets with the added convenience of direct access to the laundry room. Every detail has been carefully considered to maximize comfort and convenience. Located in a family-friendly community within a highly desirable school district and offering easy access to major highways, this home combines peaceful living with everyday convenience. Don't miss the opportunity to own a brand-new home in one of the area's most sought-after communities. Contact us today to schedule your private tour and learn more about this exceptional new construction home. HOA is $200 per year.
Property Details
Basic Info
Indoor Feature
Outdoor Feature
Basic Info
Property Type
House
Listing Status
Active
Land Size
3,075.61 m2
Building Size
149.76 m2
Year Built
2026
Rooms
3 bedroom(s), 2 bathroom(s)
Architecture Style
Other
County
Logan
Parcel ID
5631NONEGrassland73044
Provider
MLSOK, Inc.
Brokerage Office Name
405 Home Store LLC
Brokerage Office Phone
(405) 627-5236
Address
5631 Grassland Drive, Guthrie, OK 73044
Nearby Schools
| Type | School name | District name |
|---|---|---|
| High | Guthrie HS | Not available |
| Not available | Not available | Not available |
| Elementary | Central ES | Not available |
| Not available | Not available | Not available |
| Middle | Guthrie JHS | Not available |
| Not available | Not available | Not available |
| Juniorhigh | Guthrie JHS | Not available |
| Not available | Not available | Not available |
Contact Agent
Kori Watson
405 Home Store
8602 Willowcreek Road , Guthrie, OK 73044
Get in touch
Contact Agent
Contact Agent
Email enquiry to 405 Home Store
Kori Watson
8602 Willowcreek Road , Guthrie, OK 73044
What's your enquiry about?
By clicking "Submit", you accept our Privacy Policy and acknowledge that as the agent for this property is located overseas, your information may not be handled in accordance with the privacy laws applicable to this website.
Property ID: 110109433495
Original Property ID: 3yd-OCMAROK-1240075Data provided by MLSOK, Inc., MLS #: 1240075
* THIS SERVICE MAY CONTAIN TRANSLATIONS POWERED BY GOOGLE. GOOGLE DISCLAIMS ALL WARRANTIES RELATED TO THE TRANSLATIONS, EXPRESS OR IMPLIED, INCLUDING ANY WARRANTIES OF ACCURACY, RELIABILITY, AND ANY IMPLIED WARRANTIES OF MERCHANTABILITY, FITNESS FOR A PARTICULAR PURPOSE AND NONINFRINGEMENT.
Copyright © 2026 MLSOK, Inc. All rights reserved. All information provided by the listing agent/broker is deemed reliable but is not guaranteed and should be independently verified.