

5601 Grassland Drive, Guthrie, OK 73044
 3
3 3
3|House
AUD $413,910
USD $287,500
Published on: 03 Sep 2026
Last updated on: 16 Sep 2026

Property ID: 110109982966
Translate to English
Residential, Guthrie, OK
5601 Grassland Drive, Guthrie, OK 73044
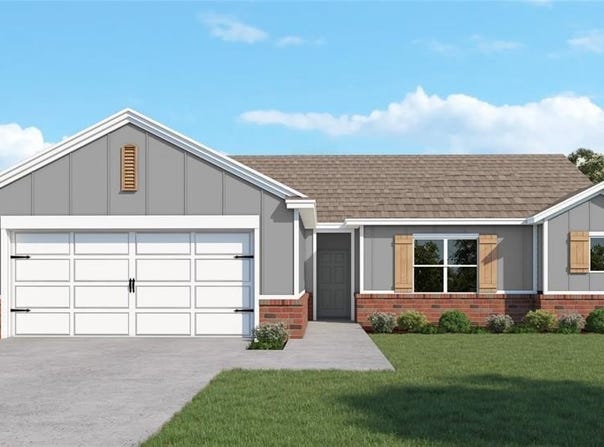
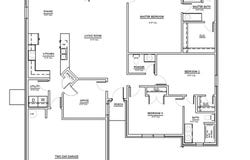
This is the one you stop scrolling for. The Opal floor plan delivers 1,865 square feet of effortless style, an open-concept living area bathed in natural light, a kitchen built for real cooking and real conversation, and a dining space that makes every meal feel intentional. Every window dressed with included blinds. Just move in. The primary suite is pure retreat energy with a walk-in closet, spa-inspired en-suite, and all the quiet you've earned. A home office, two additional bedrooms, 2.5 baths, and a 2-car garage check every box. Nearly an acre of land gives you room to breathe. And as new construction, expect lower utility bills and lower insurance premiums from day one. Easy highway access. Completion estimated November 5th. Apply that $6,000 toward closing costs, a rate buydown, or prepaids. Make this one yours.
Property Details
Basic Info
Indoor Feature
Outdoor Feature
Basic Info
Property Type
House
Listing Status
Active
Land Size
3,035.15 m2
Building Size
173.26 m2
Year Built
2026
Rooms
3 bedroom(s), 3 bathroom(s)
Architecture Style
Other
County
Logan
Parcel ID
5601NONEGrassland73044
Provider
MLSOK, Inc.
Brokerage Office Name
LRE Realty
Brokerage Office Phone
(405) 532-6969
Address
5601 Grassland Drive, Guthrie, OK 73044
Nearby Schools
| Type | School name | District name |
|---|---|---|
| High | Guthrie HS | Not available |
| Not available | Not available | Not available |
| Elementary | Central ES | Not available |
| Not available | Not available | Not available |
| Middle | Guthrie JHS | Not available |
| Not available | Not available | Not available |
| Juniorhigh | Guthrie JHS | Not available |
| Not available | Not available | Not available |
Contact Agent
Tara Levinson
LRE Realty, LLC
3020 E Britton Rd , Oklahoma City, OK 73131
Get in touch
Contact Agent
Contact Agent
Email enquiry to LRE Realty, LLC
Tara Levinson
3020 E Britton Rd , Oklahoma City, OK 73131
What's your enquiry about?
By clicking "Submit", you accept our Privacy Policy and acknowledge that as the agent for this property is located overseas, your information may not be handled in accordance with the privacy laws applicable to this website.
Property ID: 110109982966
Original Property ID: 3yd-OCMAROK-1247176Data provided by MLSOK, Inc., MLS #: 1247176
* THIS SERVICE MAY CONTAIN TRANSLATIONS POWERED BY GOOGLE. GOOGLE DISCLAIMS ALL WARRANTIES RELATED TO THE TRANSLATIONS, EXPRESS OR IMPLIED, INCLUDING ANY WARRANTIES OF ACCURACY, RELIABILITY, AND ANY IMPLIED WARRANTIES OF MERCHANTABILITY, FITNESS FOR A PARTICULAR PURPOSE AND NONINFRINGEMENT.
Copyright © 2026 MLSOK, Inc. All rights reserved. All information provided by the listing agent/broker is deemed reliable but is not guaranteed and should be independently verified.