

5515 Jaeger Drive, Graham, NC 27253
 4
4 4
4|Other
AUD $711,350
USD $495,700
Published on: 09 Aug 2026
Last updated on: 13 Sep 2026
Property ID: 110109737302
Translate to English
Residential, Graham, NC
5515 Jaeger Drive, Graham, NC 27253
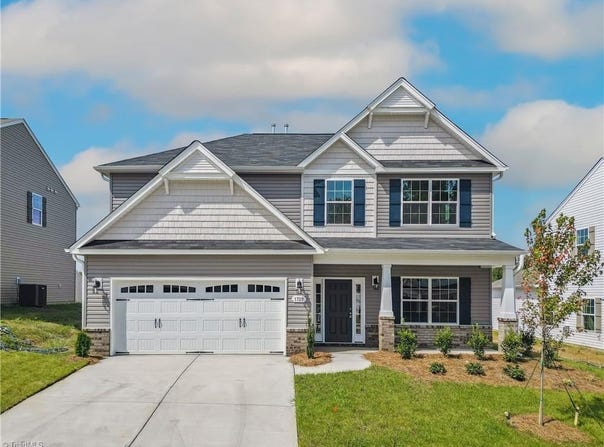
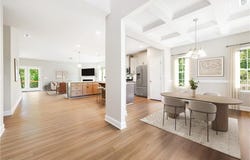
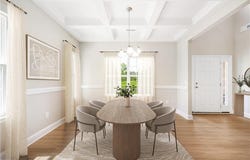
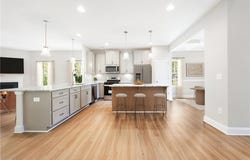
Welcome to the beautifully designed Seagrove Plan by Stanley Martin Homes, offering 3,007 square feet of thoughtfully crafted living space on a spacious .69-acrehome site. This 4-bedroom, 3.5-bath home blends comfort, functionality, and modern style--perfect for both everyday living and entertaining. The main level features a private guest suite, ideal for visitors or multi-generational living. The expansive primary suite serves as a relaxing retreat, complete with dual closets for ample storage. Upstairs, an additional room for Study or versatile space for a media room, home office, or play area. Enjoy seamless indoor-outdoor living with a covered screened deck--perfect for relaxing year-round--plus an attached open-air BBQ deck designed for gatherings and outdoor dining. This property offers plenty of room to create your own outdoor oasis while maintaining privacy and tranquility.
Property Details
Basic Info
Indoor Feature
Basic Info
Property Type
Other
Listing Status
Active
Land Size
2,792.33 m2
Building Size
279.36 m2
Year Built
2026
Rooms
4 bedroom(s), 4 bathroom(s)
County
Alamance
Provider
Triad Multiple Listing Service
Subdivision
Salem Woods
Brokerage Office Name
Windsor Real Estate Group, LLC
Brokerage Office Phone
(336) 282-3535
Neighbourhoods
Salem Woods
Address
5515 Jaeger Drive, Graham, NC 27253
Nearby Schools
| Type | School name | District name |
|---|---|---|
| High | Southeast | Not available |
| Elementary | B. Everett Jordan | Not available |
| Middle | Hawfields | Not available |
| Juniorhigh | Hawfields | Not available |
Tax History
| Year | Tax amount | |
|---|---|---|
| 2025 | USD $170 | AUD $244* |
*Converted price in your currency provided by Open Exchange Rates. Exchange rates are subject to continuous change. Neither realestate.com.au nor its affiliates guarantee that the conversion reflects current conversion rates and are not responsible for any inaccuracies. realestate.com.au recommends that you independently verify any information before relying on it.
Contact Agent
Bill Sims
Windsor Real Estate Group
PO Box 9205 , Greensboro, NC 27429
Get in touch
Contact Agent
Contact Agent
Email enquiry to Windsor Real Estate Group
Bill Sims
PO Box 9205 , Greensboro, NC 27429
What's your enquiry about?
By clicking "Submit", you accept our Privacy Policy and acknowledge that as the agent for this property is located overseas, your information may not be handled in accordance with the privacy laws applicable to this website.
Property ID: 110109737302
Original Property ID: 3yd-TRIADNC-1229583Data provided by Triad Multiple Listing Service, MLS #: 1229583
* THIS SERVICE MAY CONTAIN TRANSLATIONS POWERED BY GOOGLE. GOOGLE DISCLAIMS ALL WARRANTIES RELATED TO THE TRANSLATIONS, EXPRESS OR IMPLIED, INCLUDING ANY WARRANTIES OF ACCURACY, RELIABILITY, AND ANY IMPLIED WARRANTIES OF MERCHANTABILITY, FITNESS FOR A PARTICULAR PURPOSE AND NONINFRINGEMENT.
Copyright © 2026 Triad Multiple Listing Service. All rights reserved. All information provided by the listing agent/broker is deemed reliable but is not guaranteed and should be independently verified.