

5495 Jaeger Drive, Graham, NC 27253
 4
4 3
3|Other
AUD $644,812
USD $450,000
Published on: 09 Aug 2026
Last updated on: 05 Oct 2026
Property ID: 110109737818
Translate to English
Residential, Graham, NC
5495 Jaeger Drive, Graham, NC 27253
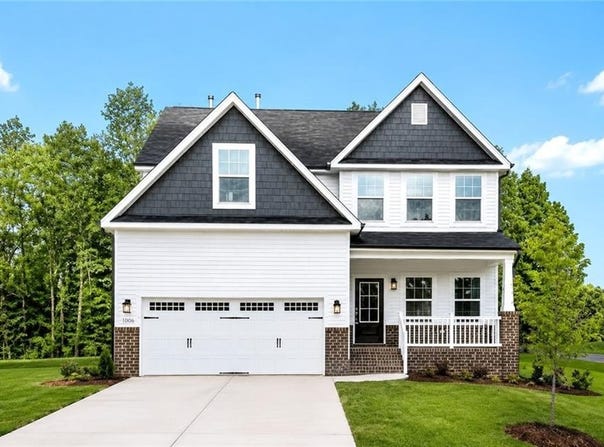
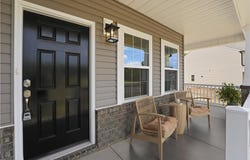
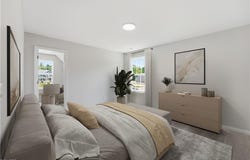
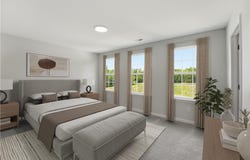
Discover the Richmond plan by Stanley Martin Homes, a brand-new 4-bedroom, 2.5-bath residence thoughtfully crafted for modern comfort and everyday convenience. The main-level primary suite provides a private retreat, while three additional bedrooms and a spacious loft upstairs offer flexibility for family living, guests, or a dedicated home office. The open-concept design creates an inviting atmosphere, highlighted by a chef-inspired kitchen featuring an oversized island that seamlessly connects to the dining and living areas-perfect for entertaining and gathering with friends and family. Step outside to the attached BBQ deck and enjoy views of the expansive 0.69-acre homesite, offering plenty of room to relax, play, or host outdoor events. Located in the peaceful Salem Woods community, this home delivers the tranquility of country living while remaining conveniently close to shopping, dining
Property Details
Basic Info
Indoor Feature
Basic Info
Property Type
Other
Listing Status
Active
Land Size
2,792.33 m2
Building Size
233.47 m2
Year Built
2026
Rooms
4 bedroom(s), 3 bathroom(s)
County
Alamance
Provider
Triad Multiple Listing Service
Subdivision
Salem Woods
Brokerage Office Name
Windsor Real Estate Group, LLC
Brokerage Office Phone
(336) 282-3535
Neighbourhoods
Salem Woods
Address
5495 Jaeger Drive, Graham, NC 27253
Nearby Schools
| Type | School name | District name |
|---|---|---|
| High | Southeast | Not available |
| Elementary | B. Everett Jordan | Not available |
| Middle | Hawfields | Not available |
| Juniorhigh | Hawfields | Not available |
Tax History
| Year | Tax amount | |
|---|---|---|
| 2025 | USD $170 | AUD $244* |
*Converted price in your currency provided by Open Exchange Rates. Exchange rates are subject to continuous change. Neither realestate.com.au nor its affiliates guarantee that the conversion reflects current conversion rates and are not responsible for any inaccuracies. realestate.com.au recommends that you independently verify any information before relying on it.
Contact Agent
Bill Sims
Windsor Real Estate Group
PO Box 9205 , Greensboro, NC 27429
Get in touch
Contact Agent
Contact Agent
Email enquiry to Windsor Real Estate Group
Bill Sims
PO Box 9205 , Greensboro, NC 27429
What's your enquiry about?
By clicking "Submit", you accept our Privacy Policy and acknowledge that as the agent for this property is located overseas, your information may not be handled in accordance with the privacy laws applicable to this website.
Property ID: 110109737818
Original Property ID: 3yd-TRIADNC-1229479Data provided by Triad Multiple Listing Service, MLS #: 1229479
* THIS SERVICE MAY CONTAIN TRANSLATIONS POWERED BY GOOGLE. GOOGLE DISCLAIMS ALL WARRANTIES RELATED TO THE TRANSLATIONS, EXPRESS OR IMPLIED, INCLUDING ANY WARRANTIES OF ACCURACY, RELIABILITY, AND ANY IMPLIED WARRANTIES OF MERCHANTABILITY, FITNESS FOR A PARTICULAR PURPOSE AND NONINFRINGEMENT.
Copyright © 2026 Triad Multiple Listing Service. All rights reserved. All information provided by the listing agent/broker is deemed reliable but is not guaranteed and should be independently verified.