

5113 E 67th St, Sioux Falls, SD 57108
 3
3 3
3|Townhouse
AUD $549,829
USD $381,990
Published on: 04 Jul 2026
Last updated on: 01 Oct 2026
Property ID: 110109208907
Translate to English
Residential, Slab-on-grade, Sioux Falls, SD
5113 E 67th St, Sioux Falls, SD 57108
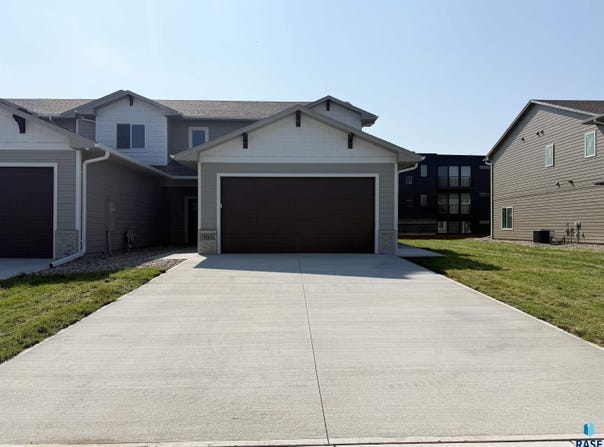
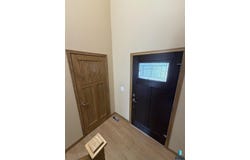
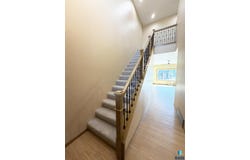
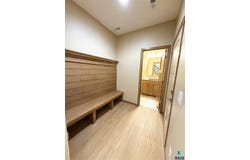
This newly designed two-story townhome in southeastern Sioux Falls blends modern style with maintenance-free living. The bright, open-concept main level seamlessly connects the kitchen, dining, and living areas to maximize natural light. Luxury vinyl plank flooring runs throughout the main floor, creating a durable and cohesive space. The kitchen features warm wood cabinetry, stainless steel appliances, a tile backsplash, and a large central island perfect for prep work. Just off the kitchen, double rain glass doors reveal a pantry with floor-to-ceiling custom shelving. A functional drop zone with a bench and a convenient half bath sit near the entrance and garage access. Upstairs, a dramatic open landing with iron spindle railings overlooks the foyer. The spacious primary suite serves as a true retreat, boasting a private bathroom with dual sinks and a massive walk-in closet outfitted with custom dark-wood shelving. Two additional bedrooms share a full bathroom also with dual sinks. The upper-level laundry room simplifies chores with built-in cabinets and storage. The low-maintenance lifestyle is fully covered by the HOA, which takes care of all lawn care, snow removal, and garbage services. Completed home includes lawn, landscaping, and sprinklers.
Property Details
Basic Info
Indoor Feature
Outdoor Feature
Basic Info
Property Type
Townhouse
Listing Status
Active
Land Size
534.99 m2
Building Size
170.76 m2
Year Built
2026
Rooms
3 bedroom(s), 3 bathroom(s)
Architecture Style
Other
Num Floors
2
County
Lincoln
Parcel ID
281.95.21.002A
Provider
Realtor Association of the Sioux Empire MLS
Subdivision
Briarwood Estates
Brokerage Office Name
Ronning Realty
Brokerage Office Phone
(605) 360-1680
Neighbourhoods
Briarwood Estates
Address
5113 E 67th St, Sioux Falls, SD 57108
Nearby Schools
| Type | School name | District name |
|---|---|---|
| High | Harrisburg HS | Not available |
| Not available | Not available | Not available |
| Elementary | Horizon Elementary | Not available |
| Not available | Not available | Not available |
| Middle | North Middle School - Harrisburg School District 4 | Not available |
| Not available | Not available | Not available |
| Juniorhigh | North Middle School - Harrisburg School District 4 | Not available |
| Not available | Not available | Not available |
Contact Agent
Kris Ronning
Ronning Realty
4401 E 6th St , Sioux Falls, SD 57103-
Get in touch
Contact Agent
Contact Agent
Email enquiry to Ronning Realty
Kris Ronning
4401 E 6th St , Sioux Falls, SD 57103-
What's your enquiry about?
By clicking "Submit", you accept our Privacy Policy and acknowledge that as the agent for this property is located overseas, your information may not be handled in accordance with the privacy laws applicable to this website.
Property ID: 110109208907
Original Property ID: 3yd-RASESD-22604944Data provided by Realtor Association of the Sioux Empire MLS, MLS #: 22604944
* THIS SERVICE MAY CONTAIN TRANSLATIONS POWERED BY GOOGLE. GOOGLE DISCLAIMS ALL WARRANTIES RELATED TO THE TRANSLATIONS, EXPRESS OR IMPLIED, INCLUDING ANY WARRANTIES OF ACCURACY, RELIABILITY, AND ANY IMPLIED WARRANTIES OF MERCHANTABILITY, FITNESS FOR A PARTICULAR PURPOSE AND NONINFRINGEMENT.
Copyright © 2026 Realtor Association of the Sioux Empire MLS. All rights reserved. All information provided by the listing agent/broker is deemed reliable but is not guaranteed and should be independently verified.
Similar Properties
These similar properties are shown based on the property type and distance to this listing.