

5103 E 67th St, Sioux Falls, SD 57108
 3
3 3
3|Townhouse
AUD $530,772
USD $368,750
Published on: 06 Aug 2026
Last updated on: 01 Oct 2026
Property ID: 110119499876
Translate to English
Residential, Slab-on-grade, Sioux Falls, SD
5103 E 67th St, Sioux Falls, SD 57108
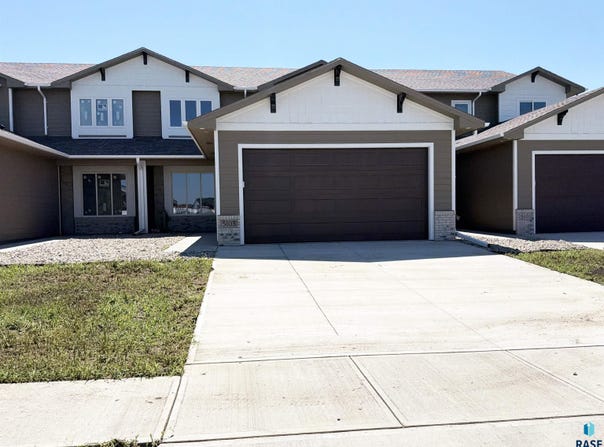
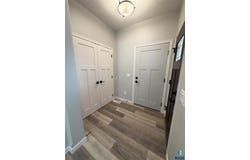
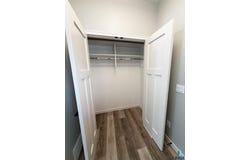
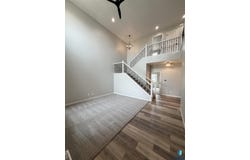
This sun-drenched 3-bed, 3-bath townhome pairs dramatic architecture with effortless living. Soaring double-height ceilings and massive windows flood the open main level with natural light, highlighting the resilient luxury plank flooring. The chef's kitchen features stainless appliances, premium painted cabinetry, a dedicated pantry, and a central island, complemented by a convenient powder room and a separate laundry room with built-ins. The upper level includes a open concept loft that overlooks the living room, creating the perfect footprint for a quiet home office or flex space. The private primary suite showcases a custom-shelved walk-in closet and a dual-vanity bath, while two additional bedrooms and a full bath provide excellent flexible space. Upscale interior elements include clean-lined white millwork, contemporary light fixtures, and distinctive wrought-iron stair balusters. The Nook HOA covers lawn care, snow removal, and trash. Completed home includes lawn, landscaping, and sprinklers.
Property Details
Basic Info
Indoor Feature
Outdoor Feature
Basic Info
Property Type
Townhouse
Listing Status
Active
Land Size
334.27 m2
Building Size
178.84 m2
Year Built
2026
Rooms
3 bedroom(s), 3 bathroom(s)
Architecture Style
Other
Num Floors
2
County
Lincoln
Parcel ID
281.95.21.001B
Provider
Realtor Association of the Sioux Empire MLS
Subdivision
Briarwood Estates
Brokerage Office Name
Ronning Realty
Brokerage Office Phone
(605) 360-1680
Neighbourhoods
Briarwood Estates
Address
5103 E 67th St, Sioux Falls, SD 57108
Nearby Schools
| Type | School name | District name |
|---|---|---|
| High | Harrisburg HS | Not available |
| Not available | Not available | Not available |
| Elementary | Horizon Elementary | Not available |
| Not available | Not available | Not available |
| Middle | North Middle School - Harrisburg School District 4 | Not available |
| Not available | Not available | Not available |
| Juniorhigh | North Middle School - Harrisburg School District 4 | Not available |
| Not available | Not available | Not available |
Contact Agent
Kris Ronning
Ronning Realty
4401 E 6th St , Sioux Falls, SD 57103-
Get in touch
Contact Agent
Contact Agent
Email enquiry to Ronning Realty
Kris Ronning
4401 E 6th St , Sioux Falls, SD 57103-
What's your enquiry about?
By clicking "Submit", you accept our Privacy Policy and acknowledge that as the agent for this property is located overseas, your information may not be handled in accordance with the privacy laws applicable to this website.
Property ID: 110119499876
Original Property ID: 3yd-RASESD-22605935Data provided by Realtor Association of the Sioux Empire MLS, MLS #: 22605935
* THIS SERVICE MAY CONTAIN TRANSLATIONS POWERED BY GOOGLE. GOOGLE DISCLAIMS ALL WARRANTIES RELATED TO THE TRANSLATIONS, EXPRESS OR IMPLIED, INCLUDING ANY WARRANTIES OF ACCURACY, RELIABILITY, AND ANY IMPLIED WARRANTIES OF MERCHANTABILITY, FITNESS FOR A PARTICULAR PURPOSE AND NONINFRINGEMENT.
Copyright © 2026 Realtor Association of the Sioux Empire MLS. All rights reserved. All information provided by the listing agent/broker is deemed reliable but is not guaranteed and should be independently verified.
Similar Properties
These similar properties are shown based on the property type and distance to this listing.