

501 Naset Dr, Georgetown, TX 78626
 4
4 2
2|House
AUD $452,514
USD $314,995
Published on: 05 Aug 2026
Last updated on: 01 Oct 2026

Property ID: 110119486449
Translate to English
Residential, Single level Floor Plan, Georgetown, TX
501 Naset Dr, Georgetown, TX 78626
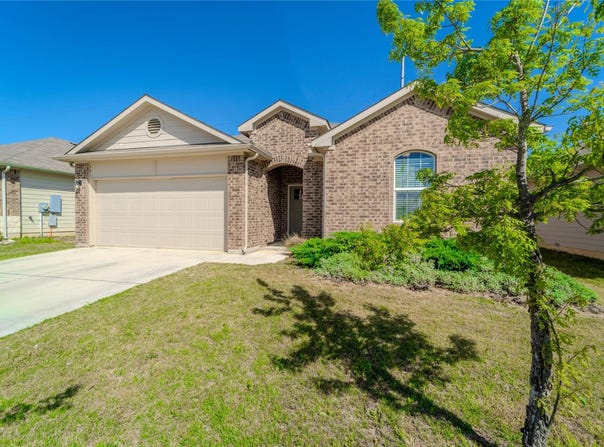
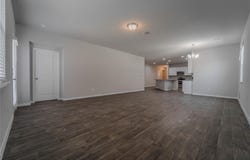
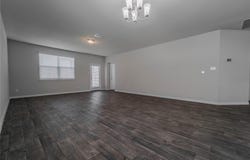
Discover the perfect combination of comfort, style, and functionality in this highly sought-after D.R. Horton Independence floor plan. Designed with both everyday living and entertaining in mind, this beautiful single-story home features an open-concept layout with four spacious bedrooms. The private primary suite is thoughtfully situated at the rear of the home, creating a peaceful retreat away from the secondary bedrooms. At the heart of the home, the expansive kitchen offers an oversized center island with bar seating, abundant cabinetry, generous counter space, and an open flow into the living and dining areas-ideal for gathering with family and friends. High-end COREtec luxury vinyl plank flooring extends throughout the living areas and bathrooms, providing both elegance and durability with easy maintenance. Located in a welcoming community with desirable neighborhood amenities, this home offers the perfect balance of modern convenience, quality finishes, and comfortable living.
Property Details
Basic Info
Indoor Feature
Outdoor Feature
Basic Info
Property Type
House
Listing Status
Active
Land Size
578.70 m2
Building Size
187.66 m2
Year Built
2020
Rooms
4 bedroom(s), 2 bathroom(s)
Architecture Style
Other
Num Floors
1
County
Williamson
Parcel ID
204515300J0031
Provider
Unlock MLS
Subdivision
WESTHAVEN
Brokerage Office Name
Keller Williams Realty Lone Star
Brokerage Office Phone
(512) 868-1771
Neighbourhoods
WESTHAVEN
Address
501 Naset Dr, Georgetown, TX 78626
Nearby Schools
| Type | School name | District name |
|---|---|---|
| High | East View | Not available |
| Not available | Not available | Not available |
| Elementary | Carver | Not available |
| Not available | Not available | Not available |
| Middle | Wagner | Not available |
| Not available | Not available | Not available |
| Juniorhigh | Wagner | Not available |
| Not available | Not available | Not available |
Tax History
| Year | Tax amount | |
|---|---|---|
| 2026 | USD $6458 | AUD $9,277* |
*Converted price in your currency provided by Open Exchange Rates. Exchange rates are subject to continuous change. Neither realestate.com.au nor its affiliates guarantee that the conversion reflects current conversion rates and are not responsible for any inaccuracies. realestate.com.au recommends that you independently verify any information before relying on it.
Contact Agent
Stephen Homer
Keller Williams Realty Lone St
1003 South Austin Ave. Avis Wukasch, Georgetown, TX 78626
Get in touch
Contact Agent
Contact Agent
Email enquiry to Keller Williams Realty Lone St
Stephen Homer
1003 South Austin Ave. Avis Wukasch, Georgetown, TX 78626
What's your enquiry about?
By clicking "Submit", you accept our Privacy Policy and acknowledge that as the agent for this property is located overseas, your information may not be handled in accordance with the privacy laws applicable to this website.
Property ID: 110119486449
Original Property ID: 3yd-ABORTX-3499375Data provided by Unlock MLS, MLS #: 3499375
* THIS SERVICE MAY CONTAIN TRANSLATIONS POWERED BY GOOGLE. GOOGLE DISCLAIMS ALL WARRANTIES RELATED TO THE TRANSLATIONS, EXPRESS OR IMPLIED, INCLUDING ANY WARRANTIES OF ACCURACY, RELIABILITY, AND ANY IMPLIED WARRANTIES OF MERCHANTABILITY, FITNESS FOR A PARTICULAR PURPOSE AND NONINFRINGEMENT.
Copyright © 2026 Unlock MLS. All rights reserved. All information provided by the listing agent/broker is deemed reliable but is not guaranteed and should be independently verified.