

1417 Ignacia Dr, Georgetown, TX 78626
 3
3 3
3|House
AUD $607,671
USD $423,000
Published on: 01 May 2026
Last updated on: 13 Sep 2026
Property ID: 110107690349
Translate to English
Residential, Georgetown, TX
1417 Ignacia Dr, Georgetown, TX 78626
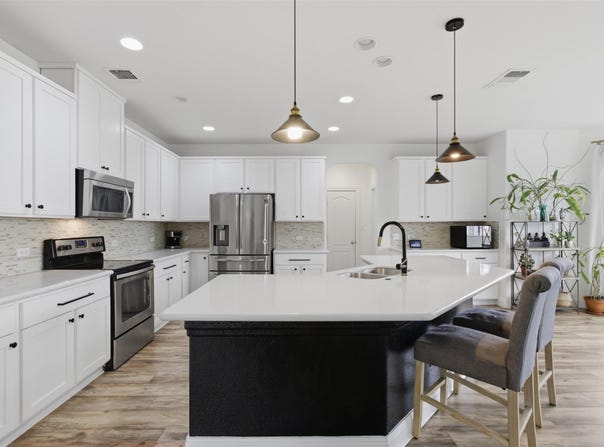
CORNER LOT | 3 bed + office+ 2nd living room | HUGE Primary bedroom with attached flex space (think private home gym or office)! Wait till you see this floor plan. Updated with a brand-new roof (Dec 2025) and fresh interior and exterior paint, the home is also enhanced by solar panels-helping reduce energy costs. The inviting curb appeal is complemented by easy-to-maintain landscaping, while inside, an open and well-designed floor plan is filled with natural light that highlight the gorgeous wood-like laminate flooring. The living room flows seamlessly into a stunning kitchen, featuring quartz countertops, a large island with bar seating, abundant classic white cabinetry with convenient pullout drawers, a stylish glass tile backsplash, and a pantry. A cozy breakfast nook provides the perfect spot for casual meals, while a separate dining area is ideal for hosting special occasions. A dedicated office at the front of the home offers flexibility for remote work or study. Upstairs, a large flex space anchors all the bedrooms, providing additional room for a media area, playroom, or second living space. The oversized primary suite is a true retreat, offering ample space for a private office, personal gym, or hobby area, along with an ensuite bath featuring dual vanities, a soaking tub, separate shower, and a generous walk-in closet. Two additional sizeable bedrooms each include their own spacious walk-in closets and share a well-appointed full bathroom. Step outside to enjoy a spacious fenced backyard complete with a large covered patio and an above-ground pool. Just steps away, residents enjoy access to community amenities including a pool, scenic trails, and playgrounds. Conveniently located near dining, shopping, and recreation-including H-E-B and local boutiques-and just a short drive to Georgetown Square, schools, and Georgetown Executive Airport, this home also offers easy access to I-35, State Highway 29, and TX-130, making commuting a breeze.
Property Details
Basic Info
Indoor Feature
Outdoor Feature
Basic Info
Property Type
House
Listing Status
Active
Land Size
687.56 m2
Building Size
263.57 m2
Year Built
2014
Rooms
3 bedroom(s), 3 bathroom(s)
Num Floors
2
County
Williamson
Parcel ID
2060305A0U0048
Provider
Unlock MLS
Subdivision
La Conterra Sub Sec 5A
Brokerage Office Name
Keller Williams Realty Lone Star
Brokerage Office Phone
(512) 868-1771
Neighbourhoods
La Conterra Sub Sec 5A
Address
1417 Ignacia Dr, Georgetown, TX 78626
Nearby Schools
| Type | School name | District name |
|---|---|---|
| High | East View | Not available |
| Not available | Not available | Not available |
| Elementary | Carver | Not available |
| Not available | Not available | Not available |
| Middle | Wagner | Not available |
| Not available | Not available | Not available |
| Juniorhigh | Wagner | Not available |
| Not available | Not available | Not available |
Tax History
| Year | Tax amount | |
|---|---|---|
| 2026 | USD $7948 | AUD $11,418* |
*Converted price in your currency provided by Open Exchange Rates. Exchange rates are subject to continuous change. Neither realestate.com.au nor its affiliates guarantee that the conversion reflects current conversion rates and are not responsible for any inaccuracies. realestate.com.au recommends that you independently verify any information before relying on it.
Contact Agent
Tanya Kerr
KWLS - T. Kerr Property Group
1003 S. Austin Ave , Georgetown, TX 78626
Get in touch
Contact Agent
Contact Agent
Email enquiry to KWLS - T. Kerr Property Group
Tanya Kerr
1003 S. Austin Ave , Georgetown, TX 78626
What's your enquiry about?
By clicking "Submit", you accept our Privacy Policy and acknowledge that as the agent for this property is located overseas, your information may not be handled in accordance with the privacy laws applicable to this website.
Property ID: 110107690349
Original Property ID: 3yd-ABORTX-8923737Data provided by Unlock MLS, MLS #: 8923737
* THIS SERVICE MAY CONTAIN TRANSLATIONS POWERED BY GOOGLE. GOOGLE DISCLAIMS ALL WARRANTIES RELATED TO THE TRANSLATIONS, EXPRESS OR IMPLIED, INCLUDING ANY WARRANTIES OF ACCURACY, RELIABILITY, AND ANY IMPLIED WARRANTIES OF MERCHANTABILITY, FITNESS FOR A PARTICULAR PURPOSE AND NONINFRINGEMENT.
Copyright © 2026 Unlock MLS. All rights reserved. All information provided by the listing agent/broker is deemed reliable but is not guaranteed and should be independently verified.