

4428 N Bluestem, Maize, KS 67101
 6
6 3
3|House
AUD $893,439
USD $619,957
Published on: 14 Jul 2026
Last updated on: 29 Sep 2026
Property ID: 110119365154
Translate to English
Residential, Maize, KS
4428 N Bluestem, Maize, KS 67101
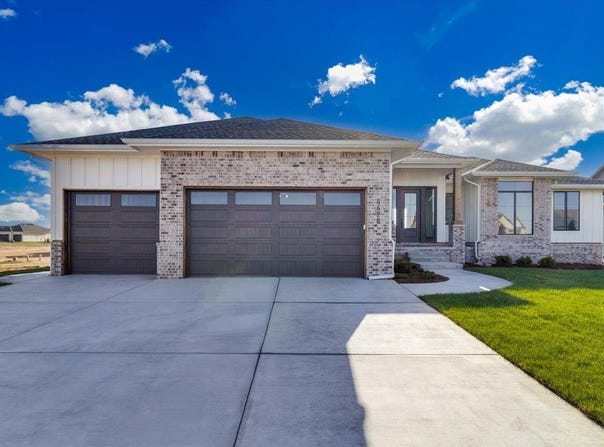
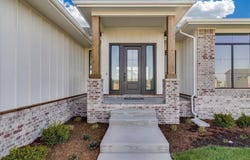
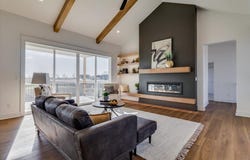
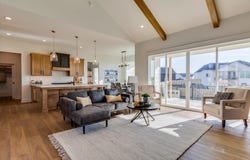
MODEL IS NOW FOR SALE! Introducing the Kenzie 2 by M&M Custom Construction in Henwick-an elevated take on a much-loved floor plan, designed with both luxury and livability in mind. This 6-bedroom, 3-bath home offers standout curb appeal with a stylish hip roof and an oversized 3-car garage featuring 8' tall doors and a convenient side access man door. Just inside the inviting foyer entry you'll experience a bright, open layout highlighted by a vaulted living room ceiling with stunning maple beams and a focal point electric fireplace paired by custom lit shelving. The kitchen is a true showpiece, complete with a gas cooktop, built-in oven and microwave, walk-in pantry, and an impressive side beverage countertop area featuring a wine cooler, shelving, and additional cabinetry. The primary suite delivers a high-end retreat with a 12' ceiling accented by beams and a spa-like bath offering a separate soaking tub, walk-in shower with dual heads, and upgraded sconce lighting. Downstairs, the finished basement is built for entertaining-featuring a spacious family room, a full wet bar with island seating in front, and has room for a full-size refrigerator. Plus, don't miss the bonus space tucked under the raised concrete patio-perfect for a unique game room, lounge, or speakeasy-style retreat. Outdoor living is just as impressive with both a raised covered concrete patio and an additional lower patio, creating the ideal setup for relaxing or hosting. Thoughtful details throughout include a floating bench/drop zone off the garage entry, custom built-ins with LED lighting, and a sidewalk connecting the driveway to the garage man door on the side of the home. This home is the perfect blend of function, style, and standout features. Don't miss your chance to tour this home in Henwick! Information deemed reliable but not guaranteed and may change without notice. Specials and generals may not be entirely spread yet on this lot. There is a $250 mailbox fee collected at closing.
Property Details
Basic Info
Indoor Feature
Outdoor Feature
Basic Info
Property Type
House
Listing Status
Pending
Land Size
1,133.12 m2
Building Size
340.95 m2
Year Built
2025
Rooms
6 bedroom(s), 3 bathroom(s)
Architecture Style
Ranch
Num Floors
1
County
Sedgwick
Parcel ID
30017911
Provider
South Central Kansas MLS
Subdivision
Woodard (Henwick)
Brokerage Office Name
J Russell
Brokerage Office Phone
(316) 722-2417
Neighbourhoods
Woodard (Henwick)
Address
4428 N Bluestem, Maize, KS 67101
Nearby Schools
| Type | School name | District name |
|---|---|---|
| High | Maize | Not available |
| Not available | Not available | Not available |
| Elementary | Maize USD266 | Not available |
| Not available | Not available | Not available |
| Middle | Maize | Not available |
| Not available | Not available | Not available |
| Juniorhigh | Maize | Not available |
| Not available | Not available | Not available |
Tax History
| Year | Tax amount | |
|---|---|---|
| 2025 | USD $314 | AUD $453* |
*Converted price in your currency provided by Open Exchange Rates. Exchange rates are subject to continuous change. Neither realestate.com.au nor its affiliates guarantee that the conversion reflects current conversion rates and are not responsible for any inaccuracies. realestate.com.au recommends that you independently verify any information before relying on it.
Contact Agent
Carol Phipps
J Russell Communities
2738 N Curtis , Wichita, KS 67205
Get in touch
Contact Agent
Contact Agent
Email enquiry to J Russell Communities
Carol Phipps
2738 N Curtis , Wichita, KS 67205
What's your enquiry about?
By clicking "Submit", you accept our Privacy Policy and acknowledge that as the agent for this property is located overseas, your information may not be handled in accordance with the privacy laws applicable to this website.
Property ID: 110119365154
Original Property ID: 3yd-SCKMLSKS-670804Data provided by South Central Kansas MLS, MLS #: 670804
* THIS SERVICE MAY CONTAIN TRANSLATIONS POWERED BY GOOGLE. GOOGLE DISCLAIMS ALL WARRANTIES RELATED TO THE TRANSLATIONS, EXPRESS OR IMPLIED, INCLUDING ANY WARRANTIES OF ACCURACY, RELIABILITY, AND ANY IMPLIED WARRANTIES OF MERCHANTABILITY, FITNESS FOR A PARTICULAR PURPOSE AND NONINFRINGEMENT.
Copyright © 2026 South Central Kansas MLS. All rights reserved. All information provided by the listing agent/broker is deemed reliable but is not guaranteed and should be independently verified.