

4420 N Bluestem St., Maize, KS 67101
 5
5 3
3|House
AUD $1,181,727
USD $820,000
Published on: 19 Sep 2026
Last updated on: 29 Sep 2026
Property ID: 110110244790
Translate to English
Residential, Maize, KS
4420 N Bluestem St., Maize, KS 67101
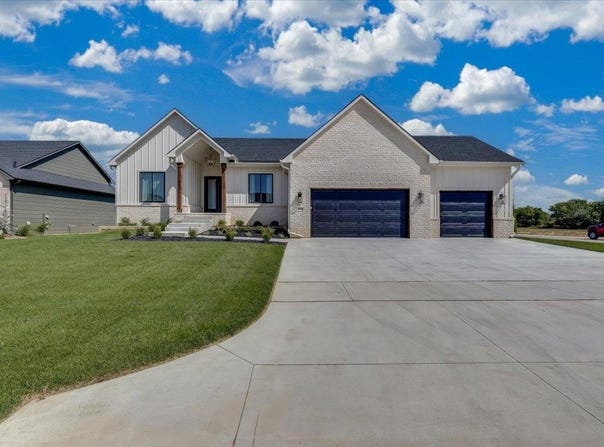
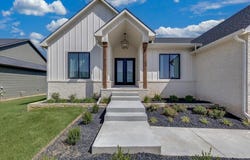
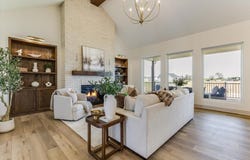
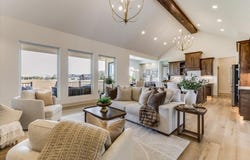
INTRODUCING THE FREYA PLAN BY HOLLINGER HOMES - MOVE-IN READY WITH ALL APPLIANCES INCLUDED! This exceptional 5-bedroom, 3-bathroom home with an oversized 3-car garage is a true standout, offering thoughtfully designed spaces, elevated finishes, and an impressive walk-out finished basement. Best of all, this home is move-in ready, with all appliances included, making it easy to settle in and enjoy from day one. Step inside through the private foyer entry with dramatic double doors and immediately notice the designer-inspired details throughout, including color drenching, statement walls, dramatic light fixtures, and upscale finishes. The spacious floor plan features large room sizes, generous storage, and walk-in closets throughout. The heart of the home is the impressive kitchen, featuring a gas cooktop, upgraded Cafe kitchen appliances, abundant cabinetry, and a convenient sink in the pantry. The larger dining room is designed for entertaining and includes a beautiful built-in buffet with quartzite top. The fireplace in the living room adds warmth and architectural interest in the home. The primary suite is a private retreat featuring a spacious primary bathroom with a separate soaking tub and large walk-in full-tile shower. A stunning stone accent wall adds a dramatic designer touch. The primary bath also offers an additional dedicated area with built-in cabinet and countertop storage, providing the perfect space for linens, toiletries, beauty essentials, or everyday organization. A generous walk-in primary closet completes the suite. The 9-foot basement ceilings make the lower level feel bright, open, and spacious. The walk-out finished basement offers additional living and entertaining space, a convenient side bar area, and one of the home's most unique features-a dedicated craft room with custom built-in cabinets and a wrapping station. This incredible space is a must-see for anyone who loves crafting, hobbies, organization, or entertaining. Basement TV stays! The home's thoughtful utility spaces continue to impress. The main laundry room includes a dedicated sink, and for added convenience, the basement is equipped with an additional laundry hookup, providing the option for a second laundry area. The home also features a tankless hot water heater, upgraded insulation, and HVAC efficiency features for added comfort and energy-conscious performance. Step outside to an outstanding backyard with a large concrete patio, beautifully landscaped berms, and trees, creating a private and inviting outdoor space for entertaining, relaxing, and enjoying the seasons. The oversized 3-car garage provides exceptional room for vehicles, storage, hobbies, and recreational equipment. With 5 bedrooms, 3 bathrooms, walk-out finished basement, oversized 3-car garage, gourmet kitchen, gas cooktop, upgraded Cafe appliances, pantry sink, laundry room sink, additional basement laundry hookup, tankless water heater, separate primary soaking tub, full-tile walk-in shower, stone primary bath feature wall, additional bathroom storage, two fireplaces, craft room, built-ins, large rooms, 9-foot basement ceilings, designer finishes, and an exceptional backyard, this Freya plan checks all the boxes. MOVE-IN READY + ALL APPLIANCES INCLUDED! Washer and dryer are included, along with the kitchen appliances. Don't miss this exceptional Hollinger Homes property-this one is truly a must-see! MODEL IS FOR SALE! Don't miss your chance to tour this home in Henwick! Information deemed reliable but not guaranteed and may change without notice. Specials and generals may not be entirely spread yet on this lot. There is a $250 mailbox fee collected at closing. Seller is licensed realtor in the state of Kansas.
Property Details
Basic Info
Indoor Feature
Outdoor Feature
Basic Info
Property Type
House
Listing Status
Active
Land Size
1,335.46 m2
Building Size
314.76 m2
Year Built
2025
Rooms
5 bedroom(s), 3 bathroom(s)
Architecture Style
Ranch
Num Floors
1
County
Sedgwick
Parcel ID
30017913
Provider
South Central Kansas MLS
Subdivision
Woodard (Henwick)
Brokerage Office Name
J Russell
Brokerage Office Phone
(316) 722-2417
Neighbourhoods
Woodard (Henwick)
Address
4420 N Bluestem St., Maize, KS 67101
Nearby Schools
| Type | School name | District name |
|---|---|---|
| High | Maize | Not available |
| Not available | Not available | Not available |
| Elementary | Maize USD266 | Not available |
| Not available | Not available | Not available |
| Middle | Maize | Not available |
| Not available | Not available | Not available |
| Juniorhigh | Maize | Not available |
| Not available | Not available | Not available |
Tax History
| Year | Tax amount | |
|---|---|---|
| 2025 | USD $314 | AUD $453* |
*Converted price in your currency provided by Open Exchange Rates. Exchange rates are subject to continuous change. Neither realestate.com.au nor its affiliates guarantee that the conversion reflects current conversion rates and are not responsible for any inaccuracies. realestate.com.au recommends that you independently verify any information before relying on it.
Contact Agent
Carol Phipps
J Russell Communities
2738 N Curtis , Wichita, KS 67205
Get in touch
Contact Agent
Contact Agent
Email enquiry to J Russell Communities
Carol Phipps
2738 N Curtis , Wichita, KS 67205
What's your enquiry about?
By clicking "Submit", you accept our Privacy Policy and acknowledge that as the agent for this property is located overseas, your information may not be handled in accordance with the privacy laws applicable to this website.
Property ID: 110110244790
Original Property ID: 3yd-SCKMLSKS-679343Data provided by South Central Kansas MLS, MLS #: 679343
* THIS SERVICE MAY CONTAIN TRANSLATIONS POWERED BY GOOGLE. GOOGLE DISCLAIMS ALL WARRANTIES RELATED TO THE TRANSLATIONS, EXPRESS OR IMPLIED, INCLUDING ANY WARRANTIES OF ACCURACY, RELIABILITY, AND ANY IMPLIED WARRANTIES OF MERCHANTABILITY, FITNESS FOR A PARTICULAR PURPOSE AND NONINFRINGEMENT.
Copyright © 2026 South Central Kansas MLS. All rights reserved. All information provided by the listing agent/broker is deemed reliable but is not guaranteed and should be independently verified.