

326 Avendell Drive, Easley, SC 29642
 5
5 4
4|Other
AUD $773,775
USD $540,000
Published on: 07 Apr 2026
Last updated on: 13 Sep 2026

Property ID: 110107032034
Translate to English
Residential, Traditional, Easley, SC
326 Avendell Drive, Easley, SC 29642
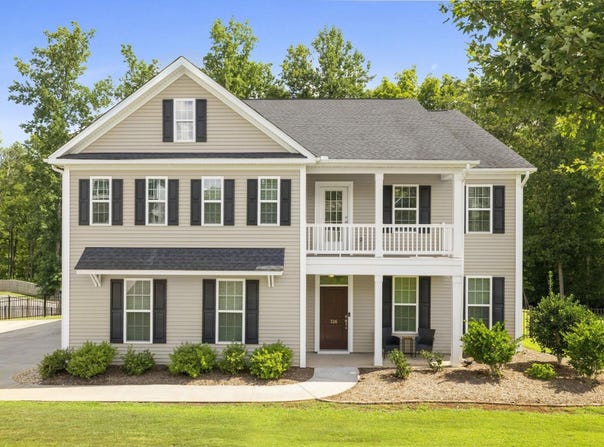
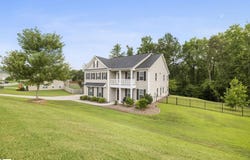
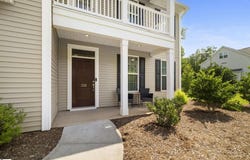
Welcome to 326 Avendell Drive - a meticulously maintained 5-bedroom, 4-bath home nestled in the highly sought-after Avendell neighborhood in Easley. From the moment you enter the foyer, you'll appreciate the thoughtful layout and elegant touches throughout. To the right, a flexible space offers the perfect home office or formal living room. Just beyond, a beautiful dining area with coffered ceilings and stately columns opens to a spacious great room with a gas log fireplace-ideal for gathering and entertaining. The kitchen features stainless steel appliances including a gas range, a center island with seating, bar-height counter seating, a stylish tile backsplash, and recessed lighting throughout the main living areas. A convenient drop zone off the garage provides the perfect landing spot for backpacks and shoes. A first-floor guest bedroom offers direct access to a full bath with a tub/shower combo-ideal for guests or as an in-law bedroom. Step outside from the main living area to a covered patio that overlooks the tranquil, wooded backyard. The fully fenced yard offers both privacy and room to play. Upstairs, you'll find a versatile loft area leading to a spacious walk-in laundry room with storage cabinets and a folding counter. The primary suite features a trey ceiling, cozy sitting area, dual walk-in closets, and a spa-inspired en suite bath complete with granite countertops, dual sinks, a tile-surround shower, and two linen closets. Two additional bedrooms with walk-in closets share a Jack-and-Jill style bathroom with dual vanities and a tub/shower combo, while a fifth bedroom enjoys its own private access to the home's fourth full bath. A large flex room with its own private balcony provides endless possibilities-media room, playroom, gym, or home office. Additional highlights include custom cordless blinds throughout, brand-new carpet in the primary bedroom, professionally cleaned carpet in all other bedrooms, abundant storage, gorgeous flooring, and soothing, on-trend paint colors. Neighborhood amenities include a club house and pool-perfect for these scorching summer days! Conveniently located between Greenville and Clemson-and less than 15 minutes from Highway 123-you'll enjoy quick access to a wide variety of restaurants, shops, and entertainment venues. This home combines spacious, functional living with timeless style in a vibrant, established community. Don't miss your chance to call it home!
Property Details
Basic Info
Indoor Feature
Outdoor Feature
Basic Info
Property Type
Other
Listing Status
Active
Land Size
2,387.65 m2
Building Size
361.30 m2
Year Built
2019
Rooms
5 bedroom(s), 4 bathroom(s)
Architecture Style
Other
Num Floors
2
County
Anderson
Parcel ID
1640501172000
Provider
Greater Greenville Association of Realtors
Subdivision
Avendell
Brokerage Office Name
Keller Williams Greenville Upstate
Brokerage Office Phone
(864) 234-7500
Neighbourhoods
Avendell
Address
326 Avendell Drive, Easley, SC 29642
Nearby Schools
| Type | School name | District name |
|---|---|---|
| High | Wren | Not available |
| Elementary | Hunt Meadows | Not available |
| Middle | Wren | Not available |
| Juniorhigh | Wren | Not available |
Contact Agent
Contact Agent
Email enquiry to Keller Williams Grv Upst
Dan Hamilton
Greenville, SC
What's your enquiry about?
By clicking "Submit", you accept our Privacy Policy and acknowledge that as the agent for this property is located overseas, your information may not be handled in accordance with the privacy laws applicable to this website.
Property ID: 110107032034
Original Property ID: 3yd-GGARSC-1587200Data provided by Greater Greenville Association of Realtors, MLS #: 1587200
* THIS SERVICE MAY CONTAIN TRANSLATIONS POWERED BY GOOGLE. GOOGLE DISCLAIMS ALL WARRANTIES RELATED TO THE TRANSLATIONS, EXPRESS OR IMPLIED, INCLUDING ANY WARRANTIES OF ACCURACY, RELIABILITY, AND ANY IMPLIED WARRANTIES OF MERCHANTABILITY, FITNESS FOR A PARTICULAR PURPOSE AND NONINFRINGEMENT.
Copyright © 2026 Greater Greenville Association of Realtors. All rights reserved. All information provided by the listing agent/broker is deemed reliable but is not guaranteed and should be independently verified.