

109 Nevell Drive, Easley, SC 29642
 3
3 2
2|Other
AUD $675,316
USD $469,900
Published on: 04 Aug 2026
Last updated on: 25 Sep 2026
Property ID: 110119482863
Translate to English
Residential, Craftsman, Easley, SC
109 Nevell Drive, Easley, SC 29642
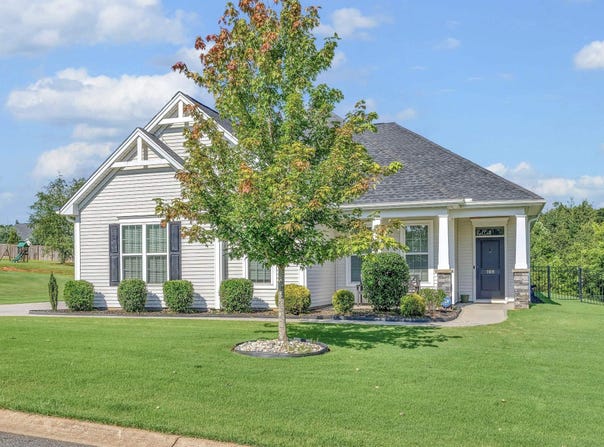
Welcome home to 109 Nevell Drive, where timeless Craftsman charm meets modern comfort. Situated on over half an acre in the desirable Avendell community, this beautifully maintained, 3-bedroom, 2-bath home offers approximately 2,393 square feet of thoughtfully designed living space. Step inside to an inviting open-concept floor plan featuring a coffered-ceiling dining room, spacious family room with a gas-log fireplace and tray ceiling, and a well-appointed kitchen that flows seamlessly into the breakfast area-perfect for both everyday living and entertaining. The split-bedroom layout provides added privacy, while the spacious primary suite offers a walk-in closet with direct access to the laundry room and a beautifully updated bathroom featuring stylish finishes that create a fresh spa-like retreat. A large bonus room upstairs offers endless possibilities as a home office, media room, playroom, or guest space. Additional highlights include a welcoming front porch, two-car garage, generous storage, high ceilings, and quality craftsmanship throughout. Enjoy the peace and space of a 0.58-acre homesite while being conveniently located near shopping, dining, and schools. This move-in-ready home combines comfort, style, and functionality-making it the perfect place to call home.
Property Details
Basic Info
Indoor Feature
Outdoor Feature
Basic Info
Property Type
Other
Listing Status
Active
Land Size
2,347.18 m2
Building Size
232.26 m2
Year Built
2021
Rooms
3 bedroom(s), 2 bathroom(s)
Architecture Style
Craftsman
Num Floors
2
County
Anderson
Parcel ID
164-05-01-092-000
Provider
Greater Greenville Association of Realtors
Subdivision
Avendell
Brokerage Office Name
Coldwell Banker Caine
Brokerage Office Phone
(864) 250-2800
Neighbourhoods
Avendell
Address
109 Nevell Drive, Easley, SC 29642
Nearby Schools
| Type | School name | District name |
|---|---|---|
| High | Wren | Not available |
| Elementary | Hunt Meadows | Not available |
| Middle | Wren | Not available |
| Juniorhigh | Wren | Not available |
Contact Agent
Genine Baldassarra
Coldwell Banker Caine/Williams
Greenville, SC
Get in touch
Contact Agent
Contact Agent
Email enquiry to Coldwell Banker Caine/Williams
Genine Baldassarra
Greenville, SC
What's your enquiry about?
By clicking "Submit", you accept our Privacy Policy and acknowledge that as the agent for this property is located overseas, your information may not be handled in accordance with the privacy laws applicable to this website.
Property ID: 110119482863
Original Property ID: 3yd-GGARSC-1599597Data provided by Greater Greenville Association of Realtors, MLS #: 1599597
* THIS SERVICE MAY CONTAIN TRANSLATIONS POWERED BY GOOGLE. GOOGLE DISCLAIMS ALL WARRANTIES RELATED TO THE TRANSLATIONS, EXPRESS OR IMPLIED, INCLUDING ANY WARRANTIES OF ACCURACY, RELIABILITY, AND ANY IMPLIED WARRANTIES OF MERCHANTABILITY, FITNESS FOR A PARTICULAR PURPOSE AND NONINFRINGEMENT.
Copyright © 2026 Greater Greenville Association of Realtors. All rights reserved. All information provided by the listing agent/broker is deemed reliable but is not guaranteed and should be independently verified.