

304 Gleanhaven Drive, Lagrange, GA 30241
 5
5 4
4|House
AUD $484,762
USD $335,870
Published on: 20 Jul 2026
Last updated on: 16 Sep 2026
Property ID: 110119405740
Translate to English
Residential, Lagrange, GA
304 Gleanhaven Drive, Lagrange, GA 30241
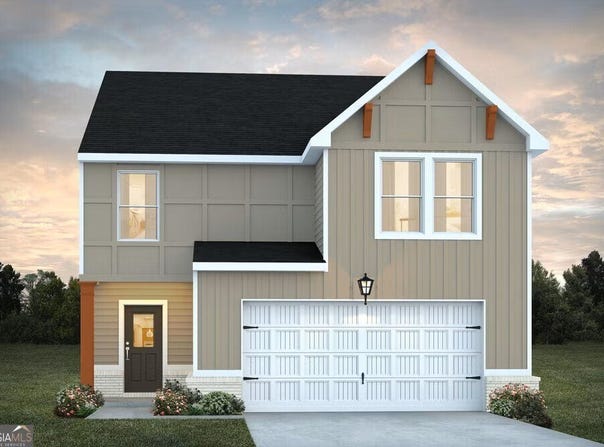
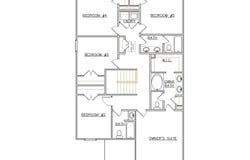
The Winston plan in CROSSVINE VILLAGE offers a well-designed blend of space, comfort, and modern style. The main level features an open-concept layout where the spacious family room flows seamlessly into the kitchen and dining area, creating an ideal setting for both everyday living and entertaining. The kitchen is thoughtfully designed with ample counter space, abundant cabinetry, and upgraded features including a built-in cup wash station. Upstairs, you'll find four generously sized secondary bedrooms along with a spacious owner's suite designed for comfort and privacy. The owner's bath includes dual vanities, a soaking tub, and a walk-in closet. A centrally located laundry room adds everyday convenience, while multiple full baths ensure functionality for a busy household. This home also includes modern enhancements such as smart home features and ceiling fans for added comfort and efficiency. Please visit the model center for access to this home and for details on current buyer incentives at 121 Shenandoah Lane, LaGrange, GA 30241.
Property Details
Basic Info
Indoor Feature
Outdoor Feature
Basic Info
Property Type
House
Listing Status
Pending
Land Size
849.84 m2
Building Size
195.10 m2
Year Built
2026
Rooms
5 bedroom(s), 4 bathroom(s)
Architecture Style
Craftsman
Num Floors
2
County
Troup
Parcel ID
0501D0003D
Provider
Georgia Multiple Listing Service
Subdivision
Crossvine Village
Brokerage Office Name
Liberty Realty Professionals
Brokerage Office Phone
(770) 616-3047
Neighbourhoods
Crossvine Village
Address
304 Gleanhaven Drive, Lagrange, GA 30241
Nearby Schools
| Type | School name | District name |
|---|---|---|
| High | Lagrange | Not available |
| Elementary | Clearview | Not available |
| Middle | Gardner Newman | Not available |
| Juniorhigh | Gardner Newman | Not available |
Tax History
| Year | Tax amount | |
|---|---|---|
| 2025 | USD $1 | AUD $1* |
*Converted price in your currency provided by Open Exchange Rates. Exchange rates are subject to continuous change. Neither realestate.com.au nor its affiliates guarantee that the conversion reflects current conversion rates and are not responsible for any inaccuracies. realestate.com.au recommends that you independently verify any information before relying on it.
Contact Agent
Samuel D Bass
DFH Realty Georgia
1215 Eagles Landing Parkway, Suite 210 , Stockbridge, GA 30281
Get in touch
Contact Agent
Contact Agent
Email enquiry to DFH Realty Georgia
Samuel D Bass
1215 Eagles Landing Parkway, Suite 210 , Stockbridge, GA 30281
What's your enquiry about?
By clicking "Submit", you accept our Privacy Policy and acknowledge that as the agent for this property is located overseas, your information may not be handled in accordance with the privacy laws applicable to this website.
Property ID: 110119405740
Original Property ID: 3yd-GAMLS-10808585Data provided by Georgia Multiple Listing Service, MLS #: 10808585
* THIS SERVICE MAY CONTAIN TRANSLATIONS POWERED BY GOOGLE. GOOGLE DISCLAIMS ALL WARRANTIES RELATED TO THE TRANSLATIONS, EXPRESS OR IMPLIED, INCLUDING ANY WARRANTIES OF ACCURACY, RELIABILITY, AND ANY IMPLIED WARRANTIES OF MERCHANTABILITY, FITNESS FOR A PARTICULAR PURPOSE AND NONINFRINGEMENT.
Copyright © 2026 Georgia Multiple Listing Service. All rights reserved. All information provided by the listing agent/broker is deemed reliable but is not guaranteed and should be independently verified.