

302 Glenhaven Drive, Lagrange, GA 30241
 4
4 3
3|House
AUD $443,256
USD $307,575
Published on: 14 Sep 2026
Last updated on: 28 Sep 2026
Property ID: 110110138074
Translate to English
Residential, Lagrange, GA
302 Glenhaven Drive, Lagrange, GA 30241
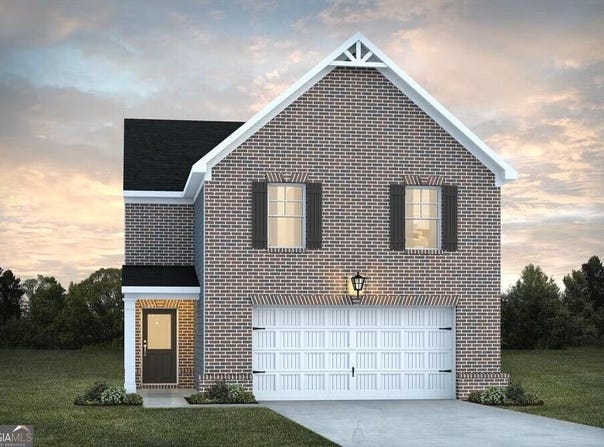
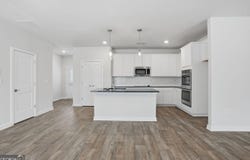
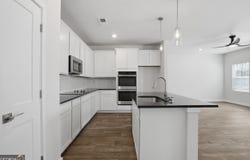
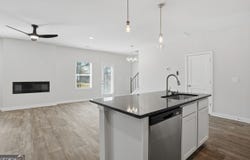
Welcome to this beautiful Craftsman-style Sierra floor plan! This inviting home features an open-concept layout with granite countertops, a spacious kitchen island with pendant lighting, electronic fireplace, smart-home features, and vinyl flooring throughout the common areas. The primary suite offers tall double vanities with vessel sinks, LED mirrors, a freestanding soaking tub, and a tiled shower. Upstairs, enjoy a versatile loft perfect for an office, media room, or additional living space. A two-car garage, EV charging pre-wire, and spacious front porch add to the appeal. Enjoy community amenities including a pool and playground, conveniently located near shopping, dining, and interstate access.
Property Details
Basic Info
Indoor Feature
Outdoor Feature
Basic Info
Property Type
House
Listing Status
Active
Land Size
809.37 m2
Building Size
176.52 m2
Year Built
2026
Rooms
4 bedroom(s), 3 bathroom(s)
Architecture Style
Craftsman
Num Floors
2
County
Troup
Parcel ID
0501D000155
Provider
Georgia Multiple Listing Service
Subdivision
Crossvine Village
Brokerage Office Name
Liberty Realty Professionals
Brokerage Office Phone
(770) 616-3047
Neighbourhoods
Crossvine Village
Address
302 Glenhaven Drive, Lagrange, GA 30241
Nearby Schools
| Type | School name | District name |
|---|---|---|
| High | Lagrange | Not available |
| Elementary | Clearview | Not available |
| Middle | Gardner Newman | Not available |
| Juniorhigh | Gardner Newman | Not available |
Tax History
| Year | Tax amount | |
|---|---|---|
| 2025 | USD $1 | AUD $1* |
*Converted price in your currency provided by Open Exchange Rates. Exchange rates are subject to continuous change. Neither realestate.com.au nor its affiliates guarantee that the conversion reflects current conversion rates and are not responsible for any inaccuracies. realestate.com.au recommends that you independently verify any information before relying on it.
Contact Agent
Samuel D Bass
DFH Realty Georgia
1215 Eagles Landing Parkway, Suite 210 , Stockbridge, GA 30281
Get in touch
Contact Agent
Contact Agent
Email enquiry to DFH Realty Georgia
Samuel D Bass
1215 Eagles Landing Parkway, Suite 210 , Stockbridge, GA 30281
What's your enquiry about?
By clicking "Submit", you accept our Privacy Policy and acknowledge that as the agent for this property is located overseas, your information may not be handled in accordance with the privacy laws applicable to this website.
Property ID: 110110138074
Original Property ID: 3yd-GAMLS-10845201Data provided by Georgia Multiple Listing Service, MLS #: 10845201
* THIS SERVICE MAY CONTAIN TRANSLATIONS POWERED BY GOOGLE. GOOGLE DISCLAIMS ALL WARRANTIES RELATED TO THE TRANSLATIONS, EXPRESS OR IMPLIED, INCLUDING ANY WARRANTIES OF ACCURACY, RELIABILITY, AND ANY IMPLIED WARRANTIES OF MERCHANTABILITY, FITNESS FOR A PARTICULAR PURPOSE AND NONINFRINGEMENT.
Copyright © 2026 Georgia Multiple Listing Service. All rights reserved. All information provided by the listing agent/broker is deemed reliable but is not guaranteed and should be independently verified.