

302 Education Drive, Spring Lake, NC 28390
 4
4 4
4|House
AUD $790,288
USD $549,900
Published on: 06 Aug 2026
Last updated on: 04 Oct 2026
Property ID: 110109701549
Translate to English
Residential, Spring Lake, NC
302 Education Drive, Spring Lake, NC 28390
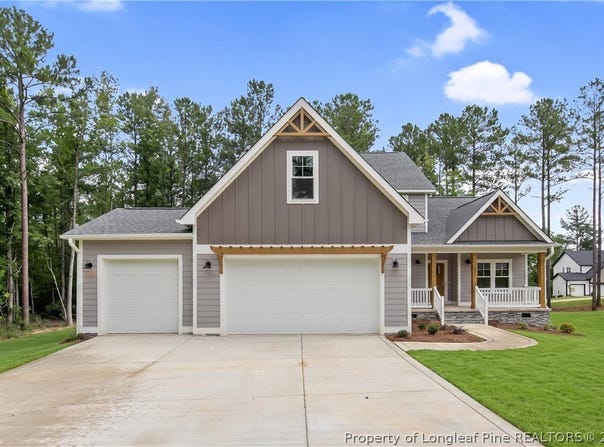
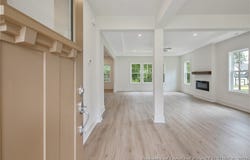
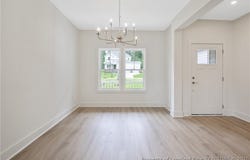
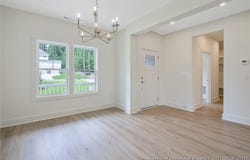
$25,000 Use as you choose, refrigerator, blinds incentive must close by 12/31/2026! This highly desirable Devon plan by Ascot Homes offers everything today's homeowner is looking for. The open-concept layout seamlessly connects the large living room, kitchen, and casual breakfast nook, all filled with natural light from abundant windows. The chef-inspired kitchen features ample cabinet storage, generous counter space, a center island with bar seating, and an adjacent formal dining area-perfect for entertaining. Just off the rear, step outside to your own outdoor living space, ideal for relaxing, gathering, or hosting friends. Designed with convenience in mind, the first-floor primary suite includes a spacious walk-in closet and a well-appointed bathroom with a dual vanity, walk-in shower, linen closet, and private water closet. You'll also find a laundry room, half bath, and coat closet on the main level-making this home as functional as it is beautiful. Upstairs, a versatile loft awaits, offering the perfect bonus or flex space. Three additional bedrooms share a full bathroom, and the home also provides unfinished attic storage with options for even more customized living space.
Property Details
Basic Info
Indoor Feature
Outdoor Feature
Basic Info
Property Type
House
Listing Status
Active
Land Size
971.25 m2
Building Size
265.05 m2
Year Built
2026
Rooms
4 bedroom(s), 4 bathroom(s)
Architecture Style
Other
Num Floors
2
County
Harnett
Parcel ID
0505765915.000
Provider
Longleaf Pine Realtors
Subdivision
ANDERSON CREEK CLUB
Brokerage Office Name
Anderson Creek Realty
Brokerage Office Phone
(910) 814-2633
Neighbourhoods
ANDERSON CREEK CLUB
Address
302 Education Drive, Spring Lake, NC 28390
Nearby Schools
| Type | School name | District name |
|---|---|---|
| High | Overhills Senior High | Not available |
| Elementary | Anderson Creek | Not available |
| Middle | Western Harnett Middle School | Not available |
| Juniorhigh | Western Harnett Middle School | Not available |
Contact Agent
TEAM ACC POWERED BY AC REALTY
AC REALTY
125 WHISPERING PINES DRIVE , SPRING LAKE, NC 28390
Get in touch
Contact Agent
Contact Agent
Email enquiry to AC REALTY
TEAM ACC POWERED BY AC REALTY
125 WHISPERING PINES DRIVE , SPRING LAKE, NC 28390
What's your enquiry about?
By clicking "Submit", you accept our Privacy Policy and acknowledge that as the agent for this property is located overseas, your information may not be handled in accordance with the privacy laws applicable to this website.
Property ID: 110109701549
Original Property ID: 3yd-FARNC-767201Data provided by Longleaf Pine Realtors, MLS #: 767201
* THIS SERVICE MAY CONTAIN TRANSLATIONS POWERED BY GOOGLE. GOOGLE DISCLAIMS ALL WARRANTIES RELATED TO THE TRANSLATIONS, EXPRESS OR IMPLIED, INCLUDING ANY WARRANTIES OF ACCURACY, RELIABILITY, AND ANY IMPLIED WARRANTIES OF MERCHANTABILITY, FITNESS FOR A PARTICULAR PURPOSE AND NONINFRINGEMENT.
Copyright © 2026 Longleaf Pine Realtors. All rights reserved. All information provided by the listing agent/broker is deemed reliable but is not guaranteed and should be independently verified.