

287 Education Drive, Spring Lake, NC 28390
 5
5 4
4|House
AUD $846,481
USD $589,000
Published on: 13 Sep 2025
Last updated on: 04 Oct 2026
Property ID: 110102220282
Translate to English
Residential, Spring Lake, NC
287 Education Drive, Spring Lake, NC 28390
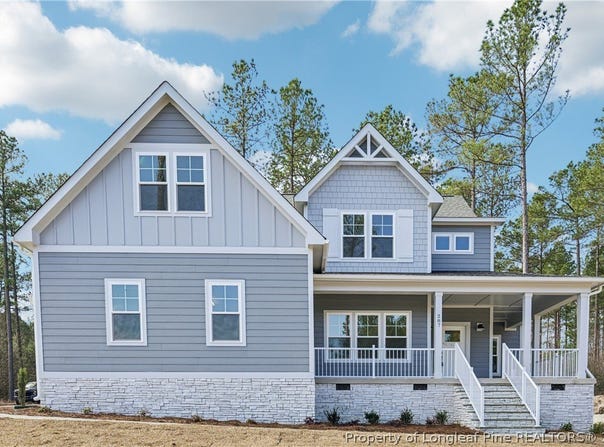
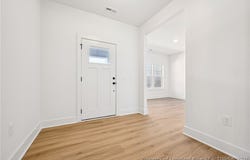
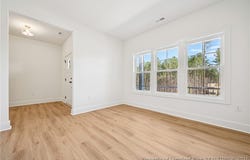
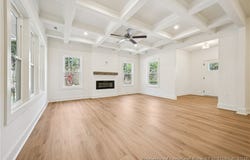
$25,000 Use as you choose, refrigerator, blinds incentive must close by 12/31/2026! Welcome to The Cadogan by Ascot Homes, a thoughtfully designed floor plan that blends open-concept living with smart functionality-ideal for everyday comfort and effortless entertaining. From the moment you enter, you're welcomed by a bright foyer and a versatile flex space or office, setting the tone for this home's intentional layout. The heart of the home features a spacious living room that flows seamlessly into the dining area and modern kitchen-perfect for hosting gatherings or enjoying quiet family nights. The kitchen is complete with ample counter space, abundant cabinetry, and a large walk-in pantry, providing both form and function. Additional main floor highlights include a half bathroom, coat closet, and a convenient drop zone located off the garage entry. A first-floor laundry room enhances the convenience of daily living. At the rear of the home, the first-floor owner's suite offers a private and peaceful retreat, making it ideal for those who value separation from the upstairs bedrooms or prefer main-level living. The suite features a walk-in shower, dual vanities, a linen closet, and thoughtful design touches throughout. With well-placed windows allowing for abundant natural light, every room feels bright, warm, and welcoming-perfectly reflecting the signature comfort and style of Ascot Homes. Upstairs, the versatility continues with a spacious loft area, four additional bedrooms, and two full bathrooms, providing ample space for everyone to have their own haven. Whether you're expanding your household or just looking for a home that adapts to your lifestyle, The Cadogan offers the space, comfort, and flexibility you've been searching for.
Property Details
Basic Info
Indoor Feature
Outdoor Feature
Basic Info
Property Type
House
Listing Status
Active
Land Size
971.25 m2
Building Size
297.38 m2
Year Built
2026
Rooms
5 bedroom(s), 4 bathroom(s)
Architecture Style
Other
Num Floors
2
County
Harnett
Parcel ID
0505765745.000
Provider
Longleaf Pine Realtors
Subdivision
ANDERSON CREEK CLUB
Brokerage Office Name
Anderson Creek Realty
Brokerage Office Phone
(910) 814-2633
Neighbourhoods
ANDERSON CREEK CLUB
Address
287 Education Drive, Spring Lake, NC 28390
Nearby Schools
| Type | School name | District name |
|---|---|---|
| High | Overhills Senior High | Not available |
| Elementary | Anderson Creek | Not available |
| Middle | Western Harnett Middle School | Not available |
| Juniorhigh | Western Harnett Middle School | Not available |
Contact Agent
TEAM ACC POWERED BY AC REALTY
AC REALTY
125 WHISPERING PINES DRIVE , SPRING LAKE, NC 28390
Get in touch
Contact Agent
Contact Agent
Email enquiry to AC REALTY
TEAM ACC POWERED BY AC REALTY
125 WHISPERING PINES DRIVE , SPRING LAKE, NC 28390
What's your enquiry about?
By clicking "Submit", you accept our Privacy Policy and acknowledge that as the agent for this property is located overseas, your information may not be handled in accordance with the privacy laws applicable to this website.
Property ID: 110102220282
Original Property ID: 3yd-FARNC-749254Data provided by Longleaf Pine Realtors, MLS #: 749254
* THIS SERVICE MAY CONTAIN TRANSLATIONS POWERED BY GOOGLE. GOOGLE DISCLAIMS ALL WARRANTIES RELATED TO THE TRANSLATIONS, EXPRESS OR IMPLIED, INCLUDING ANY WARRANTIES OF ACCURACY, RELIABILITY, AND ANY IMPLIED WARRANTIES OF MERCHANTABILITY, FITNESS FOR A PARTICULAR PURPOSE AND NONINFRINGEMENT.
Copyright © 2026 Longleaf Pine Realtors. All rights reserved. All information provided by the listing agent/broker is deemed reliable but is not guaranteed and should be independently verified.