

2737 Nicole Circle, Aurora, IL 60502
 3
3 4
4|Townhouse
AUD $897,763
USD $625,000
Published on: 25 Sep 2026
Last updated on: 28 Sep 2026

Property ID: 110119964740
Translate to English
Residential, Aurora, IL
2737 Nicole Circle, Aurora, IL 60502
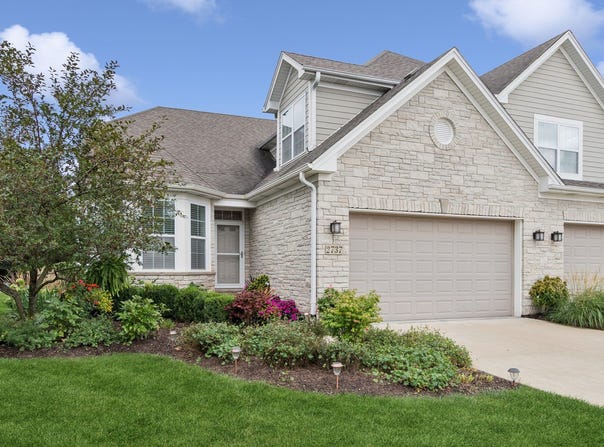
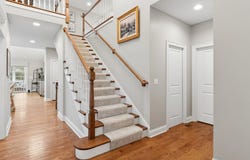
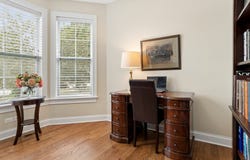
THE GOOD LIFE JUST GOT BETTER! Designed for easy, sophisticated living, this expansive luxury duplex in The Villas of Ginger Woods combines the comfort of maintenance-free living with the polished look and feel of a custom home. If you appreciate exceptional details, elevated finishes and a home that feels anything but ordinary, you'll notice the difference the moment you walk in the door. One of the largest floor plans in the neighborhood, it features a coveted first-floor primary suite, gleaming hardwood floors, soaring volume and vaulted ceilings, and an exceptional level of trim detail you don't expect to find in a duplex. Thick crown moldings, picture-frame molding, glass transoms and custom finishes add architectural interest throughout. Handsome light fixtures and custom window treatments complete the look. The gourmet kitchen is oh so impressive with its granite countertops, quality cabinetry, a pot filler over the range and an under-counter microwave. The kitchen appliances were replaced in 2022, giving this well-appointed space a fresh, modern feel. The great room features a stylish wet bar, making entertaining as effortless as everyday living. Work from home? You've got options! The first- and second-floor dens provide flexible spaces for offices, and the enclosed loft can become whatever you want it to be - a workout space, craft room, gaming area, media room or just a cozy retreat. And then there's the screened porch, which is a true standout feature and will quite possibly become your favorite living space of all. Tucked just off the great room, it's the kind of space you'll use from sunup to sundown. Enjoy your morning coffee here. Read a good book. Sip a glass of wine with friends. It overlooks the professionally landscaped yard and opens to a generous brick paver patio with a gas line for the grill. The finished basement adds even more living space to this home. Its taller ceilings, cozy rec area, full bath, and fourth conforming bedroom make it an ideal setup for related living. There's also an enormous storage area with built-in shelves. What else is there to love here? The HVAC was replaced in 2025, the water heater in 2024, and the garage floor features an epoxy seal for a clean, finished look. All of this is tucked away on a super quiet street with no through traffic. You'll enjoy the ease of maintenance-free living here. No mowing. No shoveling. No worrying about exterior upkeep. Just lock the door and enjoy. The Villas of Ginger Woods offers easy access to I-88 and the Route 59 train station, plus convenient access to Batavia, Geneva, Wheaton and downtown Naperville. It's served by highly acclaimed District 101 schools. Beautifully finished. Thoughtfully updated. Makes "the good life" better. Welcome home!
Property Details
Basic Info
Indoor Feature
Outdoor Feature
Basic Info
Property Type
Townhouse
Listing Status
Pending
Building Size
243.03 m2
Year Built
2015
Rooms
3 bedroom(s), 4 bathroom(s)
Num Floors
2
County
Kane
Parcel ID
1501227036
Provider
Midwest Real Estate Data, LLC
Subdivision
Ginger Woods
Brokerage Office Name
Baird & Warner
Brokerage Office Phone
(630) 853-2370
Neighbourhoods
Ginger Woods
Address
2737 Nicole Circle, Aurora, IL 60502
Nearby Schools
| Type | School name | District name |
|---|---|---|
| High | Batavia Sr High School | Not available |
| Not available | Not available | Not available |
| Elementary | Louise White Elementary School | Not available |
| Not available | Not available | Not available |
| Middle | Sam Rotolo Middle School Of Bat | Not available |
| Not available | Not available | Not available |
| Juniorhigh | Sam Rotolo Middle School Of Bat | Not available |
| Not available | Not available | Not available |
Tax History
| Year | Tax amount | |
|---|---|---|
| 2025 | USD $12150 | AUD $17,453* |
*Converted price in your currency provided by Open Exchange Rates. Exchange rates are subject to continuous change. Neither realestate.com.au nor its affiliates guarantee that the conversion reflects current conversion rates and are not responsible for any inaccuracies. realestate.com.au recommends that you independently verify any information before relying on it.
Contact Agent
Lisa Byrne
Baird & Warner
836 West 75th Street , Naperville, IL 60565
Get in touch
Contact Agent
Contact Agent
Email enquiry to Baird & Warner
Lisa Byrne
836 West 75th Street , Naperville, IL 60565
What's your enquiry about?
By clicking "Submit", you accept our Privacy Policy and acknowledge that as the agent for this property is located overseas, your information may not be handled in accordance with the privacy laws applicable to this website.
Property ID: 110119964740
Original Property ID: 3yd-MREDIL-12756513Data provided by Midwest Real Estate Data, LLC, MLS #: 12756513
* THIS SERVICE MAY CONTAIN TRANSLATIONS POWERED BY GOOGLE. GOOGLE DISCLAIMS ALL WARRANTIES RELATED TO THE TRANSLATIONS, EXPRESS OR IMPLIED, INCLUDING ANY WARRANTIES OF ACCURACY, RELIABILITY, AND ANY IMPLIED WARRANTIES OF MERCHANTABILITY, FITNESS FOR A PARTICULAR PURPOSE AND NONINFRINGEMENT.
Copyright © 2026 Midwest Real Estate Data, LLC. All rights reserved. All information provided by the listing agent/broker is deemed reliable but is not guaranteed and should be independently verified.
Similar Properties
These similar properties are shown based on the property type and distance to this listing.