

2697 Nicole Circle, Aurora, IL 60502
 3
3 3
3|Townhouse
AUD $861,652
USD $597,900
Published on: 01 Aug 2026
Last updated on: 17 Sep 2026
Property ID: 110109620862
Translate to English
Residential, Aurora, IL
2697 Nicole Circle, Aurora, IL 60502
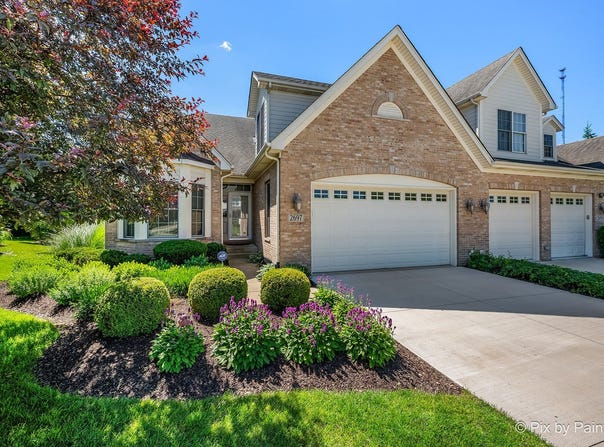
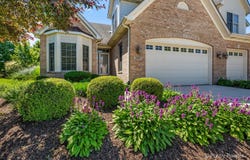
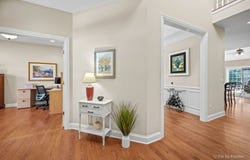
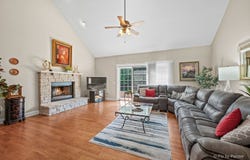
IN A LEAGUE OF ITS OWN! Gorgeous Upscale Custom Built Duplex In Prestigious Villas Of Ginger Woods. It Lives Like a Detached Single-Family Home- Without the Hassle of Exterior Maintenance, Lawn Care or Snow Removal. 2,715 S.F Above Grade. Wonderful Open Floor Plan Radiates Natural Light Throughout The Entire Home and Features Richly Appointed Spaces with Custom Millwork, Wide Crown and Base Moldings, Gleaming Hardwood Floors, Vaulted Ceilings, Tray Ceilings, Oversized Windows and Skylight. Extremely Desirable and Highly Sought After 1st Floor Primary Bedroom Suite with Tray Ceiling, Bay Window, Large Walk-In Closet and Luxury Bath With Huge Spa-like Full Body Walk-in Shower, Dual Vanities and Granite Counters. Gorgeous Gourmet Kitchen Features 42" Custom Raised Panel Cabinetry with Crown Molding, High End Stainless Steel Appliances w/ Newer Refrigerator, Gas Cook Top, Double Oven, White Quartz Counters with Custom Edging, Huge Island With Breakfast Bar, Under Cabinet Lighting and Numerous Recessed Lights. Inviting Vaulted Family Room with Raised Hearth Stone Fireplace and Sliding Glass Door Leading To Custom Paver Brick Patio. Formal Dining Room With Tray Ceiling, Bay Window, White Crown Molding, Chair Rail and Judges Panels. 1st Floor Office/3rd Bedroom With Bay Window, Large Laundry and Elegant Powder Room Round Out The 1st Floor. Generously Sized 2nd Bedroom With Large Walk-In Closet and Private Access To Full Bath. Versatile Loft Overlooks The Family Room and Could Be Used As An Office, Game/Play Area or Just A Cool Place To Hang Out. The Den or Exercise Room With Double Door Entry Rounds Out The 2nd Floor. Large Deep Pour Unfinished Basement with Roughed In Plumbing For A Future Bath Gives You 1,689 S.F. Of Opportunity and/Or Storage. Oversized 2 Car Garage With Epoxy Floor. The Exterior Is Also Beautifully Designed for Both Relaxation and Entertaining. Large Paver Brick Patio with Sitting Wall Overlooks Beautiful and Private Back Yard. Convenient Location. Close To Shopping, Restaurants, Entertainment and Route 88. Top Rated Batavia School District 101. This Is More Than A Home...It's A Lifestyle...
Property Details
Basic Info
Indoor Feature
Outdoor Feature
Basic Info
Property Type
Townhouse
Listing Status
Pending
Building Size
252.23 m2
Year Built
2008
Rooms
3 bedroom(s), 3 bathroom(s)
Num Floors
2
County
Kane
Parcel ID
1501227046
Provider
Midwest Real Estate Data, LLC
Brokerage Office Name
Keller Williams Inspire
Brokerage Office Phone
(630) 377-6200
Neighbourhoods
Aurora / Eola
Address
2697 Nicole Circle, Aurora, IL 60502
Nearby Schools
| Type | School name | District name |
|---|---|---|
| High | Batavia Sr High School | Not available |
| Not available | Not available | Not available |
| Elementary | Louise White Elementary School | Not available |
| Not available | Not available | Not available |
| Middle | Sam Rotolo Middle School Of Bat | Not available |
| Not available | Not available | Not available |
| Juniorhigh | Sam Rotolo Middle School Of Bat | Not available |
| Not available | Not available | Not available |
Tax History
| Year | Tax amount | |
|---|---|---|
| 2025 | USD $12225 | AUD $17,618* |
*Converted price in your currency provided by Open Exchange Rates. Exchange rates are subject to continuous change. Neither realestate.com.au nor its affiliates guarantee that the conversion reflects current conversion rates and are not responsible for any inaccuracies. realestate.com.au recommends that you independently verify any information before relying on it.
Contact Agent
Mark Sannita
Keller Williams Inspire - Geneva
416 S 2nd Street , Geneva, IL 60134
Get in touch
Contact Agent
Contact Agent
Email enquiry to Keller Williams Inspire - Geneva
Mark Sannita
416 S 2nd Street , Geneva, IL 60134
What's your enquiry about?
By clicking "Submit", you accept our Privacy Policy and acknowledge that as the agent for this property is located overseas, your information may not be handled in accordance with the privacy laws applicable to this website.
Property ID: 110109620862
Original Property ID: 3yd-MREDIL-12701745Data provided by Midwest Real Estate Data, LLC, MLS #: 12701745
* THIS SERVICE MAY CONTAIN TRANSLATIONS POWERED BY GOOGLE. GOOGLE DISCLAIMS ALL WARRANTIES RELATED TO THE TRANSLATIONS, EXPRESS OR IMPLIED, INCLUDING ANY WARRANTIES OF ACCURACY, RELIABILITY, AND ANY IMPLIED WARRANTIES OF MERCHANTABILITY, FITNESS FOR A PARTICULAR PURPOSE AND NONINFRINGEMENT.
Copyright © 2026 Midwest Real Estate Data, LLC. All rights reserved. All information provided by the listing agent/broker is deemed reliable but is not guaranteed and should be independently verified.
Similar Properties
These similar properties are shown based on the property type and distance to this listing.