

209 Sugar Beet Ln, Berthoud, CO 80513
 3
3 2
2|House
AUD $864,664
USD $599,990
Published on: 03 Sep 2026
Last updated on: 29 Sep 2026

Property ID: 110119780310
Translate to English
Residential, Berthoud, CO
209 Sugar Beet Ln, Berthoud, CO 80513
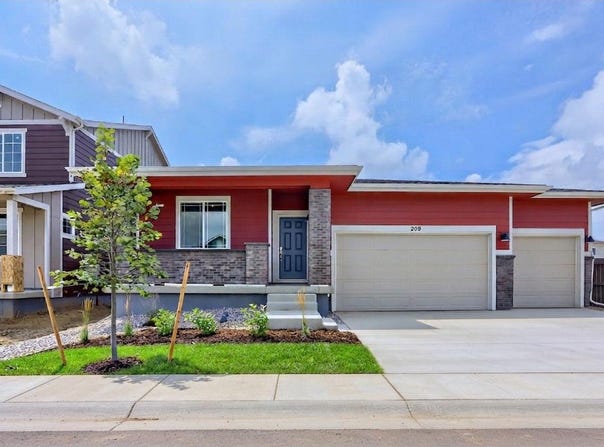
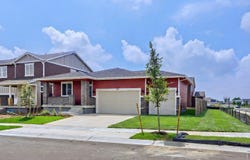
Prepare to fall in love with The Silverthorne, a spectacular ranch-style home designed for effortless, sun-drenched living on a desirable corner lot! This fantastic, open-concept layout is flooded with natural light from an abundance of windows, seamlessly connecting a spacious Great Room and dining area to a beautiful kitchen complete with stainless steel appliances and a large island with seating. Step through the massive 9-foot sliding glass door to relax on your covered back patio and take in peaceful mountain views. Your private primary suite awaits, boasting a large walk-in closet and a spacious walk-in shower. With a full unfinished basement offering endless potential to expand and a roomy 3-car garage, this home perfectly blends comfort, style, and room to grow!
Property Details
Basic Info
Indoor Feature
Outdoor Feature
Basic Info
Property Type
House
Listing Status
Active
Land Size
607.03 m2
Building Size
351.92 m2
Year Built
2026
Rooms
3 bedroom(s), 2 bathroom(s)
Num Floors
1
County
Larimer
Parcel ID
R1682434
Provider
IRES MLS
Subdivision
Farmstead 2nd Filing
Brokerage Office Name
RE/MAX Alliance
Brokerage Office Phone
(877) 412-4811
Neighbourhoods
Farmstead 2nd Filing
Address
209 Sugar Beet Ln, Berthoud, CO 80513
Nearby Schools
| Type | School name | District name |
|---|---|---|
| High | Berthoud | Not available |
| Not available | Not available | Not available |
| Elementary | Ivy Stockwell | Not available |
| Not available | Not available | Not available |
| Middle | Turner | Not available |
| Not available | Not available | Not available |
| Juniorhigh | Turner | Not available |
| Not available | Not available | Not available |
Tax History
| Year | Tax amount | |
|---|---|---|
| 2026 | USD $1 | AUD $1* |
*Converted price in your currency provided by Open Exchange Rates. Exchange rates are subject to continuous change. Neither realestate.com.au nor its affiliates guarantee that the conversion reflects current conversion rates and are not responsible for any inaccuracies. realestate.com.au recommends that you independently verify any information before relying on it.
Contact Agent
Ryan Livingston
RE/MAX Alliance-FTC South
4703-A Boardwalk Dr , Fort Collins, CO 80525
Get in touch
Contact Agent
Contact Agent
Email enquiry to RE/MAX Alliance-FTC South
Ryan Livingston
4703-A Boardwalk Dr , Fort Collins, CO 80525
What's your enquiry about?
By clicking "Submit", you accept our Privacy Policy and acknowledge that as the agent for this property is located overseas, your information may not be handled in accordance with the privacy laws applicable to this website.
Property ID: 110119780310
Original Property ID: 3yd-IRESCO-1067749Data provided by IRES MLS, MLS #: 1067749
* THIS SERVICE MAY CONTAIN TRANSLATIONS POWERED BY GOOGLE. GOOGLE DISCLAIMS ALL WARRANTIES RELATED TO THE TRANSLATIONS, EXPRESS OR IMPLIED, INCLUDING ANY WARRANTIES OF ACCURACY, RELIABILITY, AND ANY IMPLIED WARRANTIES OF MERCHANTABILITY, FITNESS FOR A PARTICULAR PURPOSE AND NONINFRINGEMENT.
Copyright © 2026 IRES MLS. All rights reserved. All information provided by the listing agent/broker is deemed reliable but is not guaranteed and should be independently verified.