

163 Buckwheat Ln, Berthoud, CO 80513
 4
4 3
3|House
AUD $850,252
USD $589,990
Published on: 03 Sep 2026
Last updated on: 04 Oct 2026
Property ID: 110109976790
Translate to English
Residential, Berthoud, CO
163 Buckwheat Ln, Berthoud, CO 80513
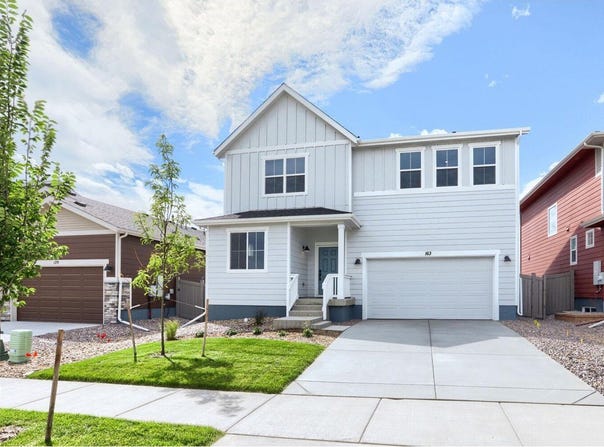
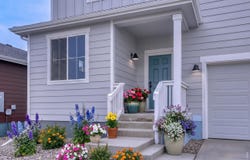
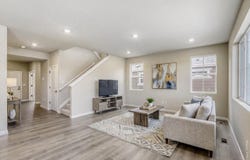
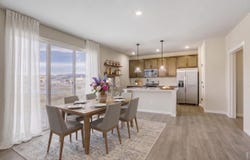
Welcome to your dream home in a No Metro Tax community! The spacious Sierra floor plan is thoughtfully designed to fit every lifestyle, featuring four generous bedrooms, a bright main-floor flex room ideal for a home office, and a versatile upstairs loft perfect for relaxation or play. You'll love cooking and entertaining in the upgraded kitchen, complete with beautiful stainless-steel appliances and a center island with seating. Modern conveniences abound-from central A/C, an energy-efficient tankless water heater, and stylish upgraded cabinetry and flooring to a central upstairs laundry room that makes chores an absolute breeze. Plus, with a full unfinished basement offering endless potential to expand, this top-selling floor plan has everything you need and more. Come tour it today and start building your future!
Property Details
Basic Info
Indoor Feature
Outdoor Feature
Basic Info
Property Type
House
Listing Status
Active
Land Size
566.56 m2
Building Size
320.70 m2
Year Built
2026
Rooms
4 bedroom(s), 3 bathroom(s)
Num Floors
2
County
Larimer
Parcel ID
R1682455
Provider
IRES MLS
Subdivision
Farmstead 2nd Filing
Brokerage Office Name
RE/MAX Alliance
Brokerage Office Phone
(877) 412-4811
Neighbourhoods
Farmstead 2nd Filing
Address
163 Buckwheat Ln, Berthoud, CO 80513
Nearby Schools
| Type | School name | District name |
|---|---|---|
| High | Berthoud | Not available |
| Not available | Not available | Not available |
| Elementary | Ivy Stockwell | Not available |
| Not available | Not available | Not available |
| Middle | Turner | Not available |
| Not available | Not available | Not available |
| Juniorhigh | Turner | Not available |
| Not available | Not available | Not available |
Tax History
| Year | Tax amount | |
|---|---|---|
| 2026 | USD $1 | AUD $1* |
*Converted price in your currency provided by Open Exchange Rates. Exchange rates are subject to continuous change. Neither realestate.com.au nor its affiliates guarantee that the conversion reflects current conversion rates and are not responsible for any inaccuracies. realestate.com.au recommends that you independently verify any information before relying on it.
Contact Agent
Ryan Livingston
RE/MAX Alliance-FTC South
4703-A Boardwalk Dr , Fort Collins, CO 80525
Get in touch
Contact Agent
Contact Agent
Email enquiry to RE/MAX Alliance-FTC South
Ryan Livingston
4703-A Boardwalk Dr , Fort Collins, CO 80525
What's your enquiry about?
By clicking "Submit", you accept our Privacy Policy and acknowledge that as the agent for this property is located overseas, your information may not be handled in accordance with the privacy laws applicable to this website.
Property ID: 110109976790
Original Property ID: 3yd-IRESCO-1067744Data provided by IRES MLS, MLS #: 1067744
* THIS SERVICE MAY CONTAIN TRANSLATIONS POWERED BY GOOGLE. GOOGLE DISCLAIMS ALL WARRANTIES RELATED TO THE TRANSLATIONS, EXPRESS OR IMPLIED, INCLUDING ANY WARRANTIES OF ACCURACY, RELIABILITY, AND ANY IMPLIED WARRANTIES OF MERCHANTABILITY, FITNESS FOR A PARTICULAR PURPOSE AND NONINFRINGEMENT.
Copyright © 2026 IRES MLS. All rights reserved. All information provided by the listing agent/broker is deemed reliable but is not guaranteed and should be independently verified.