

16467 Quarry Boulevard, Huntertown, IN 46748-0076
 5
5 5
5|Other
AUD $1,147,823
USD $799,000
Published on: 19 Sep 2026
Last updated on: 05 Oct 2026


Property ID: 110110244575
Translate to English
RESIDENTIAL, Two Story, Huntertown, IN
16467 Quarry Boulevard, Huntertown, IN 46748-0076
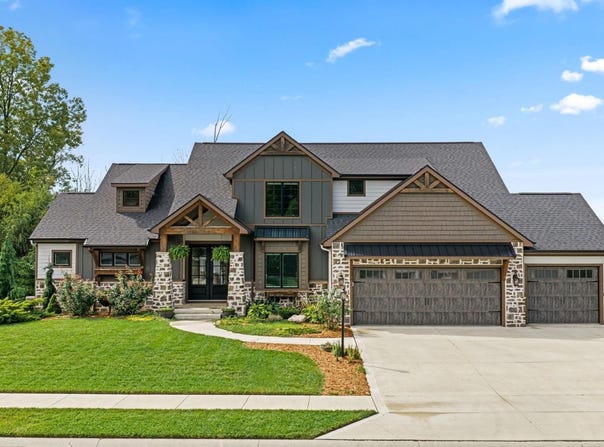
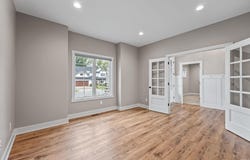
Move right into this custom-built Huntertown home offering over 4,700 finished square feet across three levels, 5 bedrooms, and 4.5 bathrooms. The main level features the owner's en-suite, a convenient laundry room just off the garage entry, and a stunning great room with oversized windows, hand-hewn beams, and a masonry archway. The kitchen showcases a live-edge island, granite countertops, maple shelving, and a cedar range hood. Upstairs, spacious bedrooms with walk-in closets are complemented by a bonus room offering additional living space. The newly finished daylight basement includes a large rec room plumbed for a future wet bar or second kitchen, bedroom, and full bath, plus a bonus room pre-wired for a home theater. Enjoy peaceful pond and wetland views from the covered patio, beautiful sunsets, and neighborhood access to the Pufferbelly Trail-all in a home filled with custom craftsmanship and thoughtful details.
Property Details
Basic Info
Indoor Feature
Basic Info
Property Type
Other
Listing Status
Active
Land Size
1,456.87 m2
Building Size
441.10 m2
Year Built
2021
Rooms
5 bedroom(s), 5 bathroom(s)
Architecture Style
Contemporary
Num Floors
2
County
Allen County
Parcel ID
02-02-09-380-004.000-058
Provider
Upstate Alliance of REALTORS® Multiple Listing Service, Inc.
Subdivision
The Quarry
Brokerage Office Name
Keller Williams Realty Group
Brokerage Office Phone
(260) 460-7707
Neighbourhoods
The Quarry
Address
16467 Quarry Boulevard, Huntertown, IN 46748-0076
Nearby Schools
| Type | School name | District name |
|---|---|---|
| High | Carroll | Not available |
| Not available | Not available | Not available |
| Elementary | Cedar Canyon | Not available |
| Not available | Not available | Not available |
| Middle | Maple Creek | Not available |
| Not available | Not available | Not available |
| Juniorhigh | Maple Creek | Not available |
| Not available | Not available | Not available |
Tax History
| Year | Tax amount | |
|---|---|---|
| 2026 | USD $7241 | AUD $10,402* |
*Converted price in your currency provided by Open Exchange Rates. Exchange rates are subject to continuous change. Neither realestate.com.au nor its affiliates guarantee that the conversion reflects current conversion rates and are not responsible for any inaccuracies. realestate.com.au recommends that you independently verify any information before relying on it.
Contact Agent
Lee Prescott
Keller Williams Realty Group
930 S Calhoun St. , Fort Wayne, IN 46802
Get in touch
Contact Agent
Contact Agent
Email enquiry to Keller Williams Realty Group
Lee Prescott
930 S Calhoun St. , Fort Wayne, IN 46802
What's your enquiry about?
By clicking "Submit", you accept our Privacy Policy and acknowledge that as the agent for this property is located overseas, your information may not be handled in accordance with the privacy laws applicable to this website.
Property ID: 110110244575
Original Property ID: 3yd-FWAARIN-202638866Data provided by Upstate Alliance of REALTORS® Multiple Listing Service, Inc., MLS #: 202638866
* THIS SERVICE MAY CONTAIN TRANSLATIONS POWERED BY GOOGLE. GOOGLE DISCLAIMS ALL WARRANTIES RELATED TO THE TRANSLATIONS, EXPRESS OR IMPLIED, INCLUDING ANY WARRANTIES OF ACCURACY, RELIABILITY, AND ANY IMPLIED WARRANTIES OF MERCHANTABILITY, FITNESS FOR A PARTICULAR PURPOSE AND NONINFRINGEMENT.
Copyright © 2026 Upstate Alliance of REALTORS® Multiple Listing Service, Inc. All rights reserved. All information provided by the listing agent/broker is deemed reliable but is not guaranteed and should be independently verified.