

149 W Basalt Drive, Huntertown, IN 46748-9554
 4
4 5
5|Other
AUD $1,367,560
USD $949,900
Published on: 04 Sep 2026
Last updated on: 15 Sep 2026



Property ID: 110119787646
Translate to English
RESIDENTIAL, One and Half Story, Huntertown, IN
149 W Basalt Drive, Huntertown, IN 46748-9554
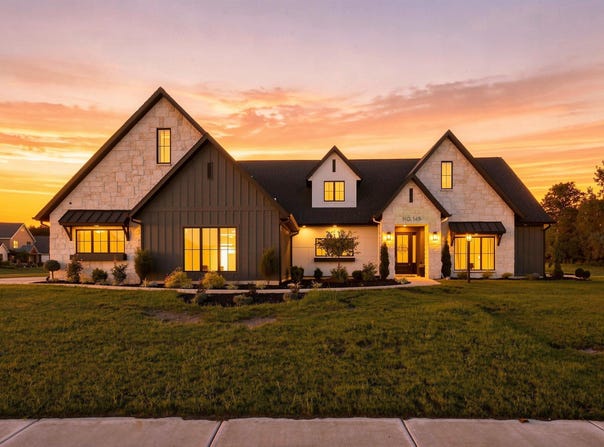
Experience custom craftsmanship and elevated everyday living in this nearly new Olive + Oak home in The Quarry. Built in 2024, this thoughtfully designed 1.5-story residence offers 4 bedrooms, 4.5 bathrooms, more than 3,200 square feet, and a spacious 3-car garage. An impressive 8-foot glass entry door opens to a detailed foyer and light-filled great room featuring 11-foot ceilings, expansive windows, custom built-ins, and a cast fireplace. The designer kitchen showcases custom painted maple cabinetry, quartz countertops, ceramic tile backsplash, a generous island, and an integrated walk-in pantry. Double Andersen sliding doors connect the dining area to the covered patio, creating an effortless flow for entertaining. The split-bedroom layout places all four bedrooms on the main level, including a primary suite with a cathedral ceiling, spa-inspired tiled shower, dual-sink vanity, and expansive walk-in closet with a closet pass to the laundry room. A second en suite bedroom offers flexibility as a guest suite, private office, or sitting room. Upstairs, discover a spacious 23-by-14 bonus room complete with a wet bar, reading nook, full bathroom, and walk-in attic storage. Additional highlights include solid wood doors, designer finishes, a whole-home water filtration system, tankless water heater, dual-zone HVAC, and irrigation system. This one-of-a-kind home delivers beauty, quality, and attention to detail-without the wait.
Property Details
Basic Info
Indoor Feature
Basic Info
Property Type
Other
Listing Status
Active
Land Size
1,902.02 m2
Building Size
299.33 m2
Year Built
2024
Rooms
4 bedroom(s), 5 bathroom(s)
Architecture Style
Other
Num Floors
1
County
Allen County
Parcel ID
02-02-09-330-004.000-058
Provider
Upstate Alliance of REALTORS® Multiple Listing Service, Inc.
Subdivision
The Quarry
Brokerage Office Name
Coldwell Banker Real Estate Group
Brokerage Office Phone
(260) 489-3336
Neighbourhoods
The Quarry
Address
149 W Basalt Drive, Huntertown, IN 46748-9554
Nearby Schools
| Type | School name | District name |
|---|---|---|
| High | Carroll | Not available |
| Not available | Not available | Not available |
| Elementary | Cedar Canyon | Not available |
| Not available | Not available | Not available |
| Middle | Maple Creek | Not available |
| Not available | Not available | Not available |
| Juniorhigh | Maple Creek | Not available |
| Not available | Not available | Not available |
Tax History
| Year | Tax amount | |
|---|---|---|
| 2026 | USD $7577 | AUD $10,909* |
*Converted price in your currency provided by Open Exchange Rates. Exchange rates are subject to continuous change. Neither realestate.com.au nor its affiliates guarantee that the conversion reflects current conversion rates and are not responsible for any inaccuracies. realestate.com.au recommends that you independently verify any information before relying on it.
Contact Agent
Tristen Davis
Coldwell Banker Real Estate Gr
7553 W Jefferson Blvd. , Fort Wayne, IN 46804
Get in touch
Contact Agent
Contact Agent
Email enquiry to Coldwell Banker Real Estate Gr
Tristen Davis
7553 W Jefferson Blvd. , Fort Wayne, IN 46804
What's your enquiry about?
By clicking "Submit", you accept our Privacy Policy and acknowledge that as the agent for this property is located overseas, your information may not be handled in accordance with the privacy laws applicable to this website.
Property ID: 110119787646
Original Property ID: 3yd-FWAARIN-202636343Data provided by Upstate Alliance of REALTORS® Multiple Listing Service, Inc., MLS #: 202636343
* THIS SERVICE MAY CONTAIN TRANSLATIONS POWERED BY GOOGLE. GOOGLE DISCLAIMS ALL WARRANTIES RELATED TO THE TRANSLATIONS, EXPRESS OR IMPLIED, INCLUDING ANY WARRANTIES OF ACCURACY, RELIABILITY, AND ANY IMPLIED WARRANTIES OF MERCHANTABILITY, FITNESS FOR A PARTICULAR PURPOSE AND NONINFRINGEMENT.
Copyright © 2026 Upstate Alliance of REALTORS® Multiple Listing Service, Inc. All rights reserved. All information provided by the listing agent/broker is deemed reliable but is not guaranteed and should be independently verified.