

1270 Swan Peter Dr, Berthoud, CO 80513
 5
5 3
3|House
AUD $2,294,631
USD $1,599,000
Published on: 13 Sep 2026
Last updated on: 17 Sep 2026
Property ID: 110110126146
Translate to English
Residential, Berthoud, CO
1270 Swan Peter Dr, Berthoud, CO 80513
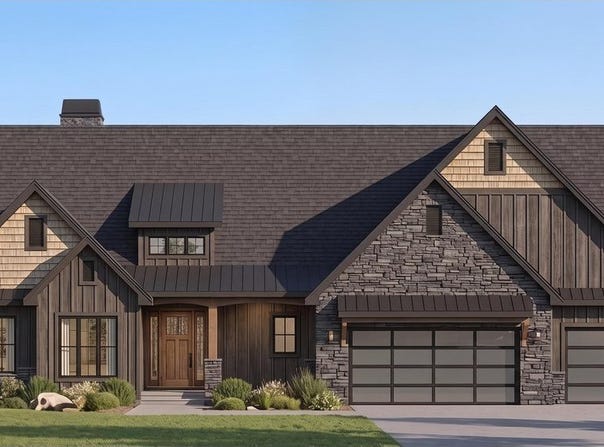
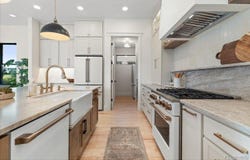
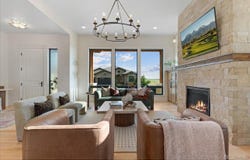
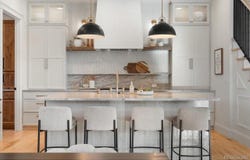
Exceptional design, elevated finishes, and a floor plan built for the way you live. This beautifully designed home combines spacious living areas, impressive architectural details, and incredible flexibility across two finished levels.The main floor welcomes you with an open-concept layout featuring a stunning great room with vaulted ceilings and gas fireplace,creating an impressive and inviting space for everyday living and entertaining.The chef-inspired kitchen features a large island and generous walk-in pantry, providing abundant prep space and storage while.Throughout the main level, 10-foot ceilings and 8-foot doors add an elevated, sophisticated feel while enhancing the home's open and airy design.The private primary suite provides a relaxing retreat, while additional bedrooms, bathrooms, and a convenient laundry room create an exceptionally functional main-level layout.The finished basement is designed for entertaining and flexible living, featuring a spacious recreation/family room with a second gas fireplace, creating the perfect cozy gathering space.A beautiful wet bar adds an extra level of functionality for hosting friends and family, while two additional bedrooms, bathroom, and flexible bonus space provide room for guests,a home office,gym,media room,hobbies, or whatever your lifestyle requires.And for those who need serious garage space, this home delivers with an exceptional 5-car garage, offering room for vehicles, recreational equipment, workshop space, and storage.Also enjoy Colorado seasons on your large covered back patio!From the vaulted great room and two gas fireplaces to the 10-foot ceilings, 8-foot doors, large walk-in pantry, finished basement, wet bar, flexible living spaces, and impressive 5-car garage, every detail has been thoughtfully designed.NO METRO TAX, low HOA and a south facing lot!Built by Custom On-Site Builders -so you know you are in the BEST HANDS! Interior photos of previously built homes
Property Details
Basic Info
Indoor Feature
Outdoor Feature
Basic Info
Property Type
House
Listing Status
Active
Land Size
930.78 m2
Building Size
361.11 m2
Year Built
2027
Rooms
5 bedroom(s), 3 bathroom(s)
Architecture Style
Contemporary
Num Floors
1
County
Larimer
Parcel ID
R1678053
Provider
IRES MLS
Subdivision
Harvest Ridge South
Brokerage Office Name
RE/MAX Alliance
Brokerage Office Phone
(877) 412-4811
Neighbourhoods
Harvest Ridge South
Address
1270 Swan Peter Dr, Berthoud, CO 80513
Nearby Schools
| Type | School name | District name |
|---|---|---|
| High | Berthoud | Not available |
| Not available | Not available | Not available |
| Elementary | Ivy Stockwell | Not available |
| Not available | Not available | Not available |
| Middle | Turner | Not available |
| Not available | Not available | Not available |
| Juniorhigh | Turner | Not available |
| Not available | Not available | Not available |
Tax History
| Year | Tax amount | |
|---|---|---|
| 2025 | USD $3778 | AUD $5,422* |
*Converted price in your currency provided by Open Exchange Rates. Exchange rates are subject to continuous change. Neither realestate.com.au nor its affiliates guarantee that the conversion reflects current conversion rates and are not responsible for any inaccuracies. realestate.com.au recommends that you independently verify any information before relying on it.
Contact Agent
Tara Moreno
RE/MAX Alliance-Loveland
750 W Eisenhower Blvd Ste 100 , Loveland, CO 80537
Get in touch
Contact Agent
Contact Agent
Email enquiry to RE/MAX Alliance-Loveland
Tara Moreno
750 W Eisenhower Blvd Ste 100 , Loveland, CO 80537
What's your enquiry about?
By clicking "Submit", you accept our Privacy Policy and acknowledge that as the agent for this property is located overseas, your information may not be handled in accordance with the privacy laws applicable to this website.
Property ID: 110110126146
Original Property ID: 3yd-IRESCO-1068598Data provided by IRES MLS, MLS #: 1068598
* THIS SERVICE MAY CONTAIN TRANSLATIONS POWERED BY GOOGLE. GOOGLE DISCLAIMS ALL WARRANTIES RELATED TO THE TRANSLATIONS, EXPRESS OR IMPLIED, INCLUDING ANY WARRANTIES OF ACCURACY, RELIABILITY, AND ANY IMPLIED WARRANTIES OF MERCHANTABILITY, FITNESS FOR A PARTICULAR PURPOSE AND NONINFRINGEMENT.
Copyright © 2026 IRES MLS. All rights reserved. All information provided by the listing agent/broker is deemed reliable but is not guaranteed and should be independently verified.