

1310 Burt Ave, Berthoud, CO 80513
 5
5 5
5|House
AUD $2,349,042
USD $1,630,000
Published on: 23 May 2026
Last updated on: 03 Oct 2026

Property ID: 110108229332
Translate to English
Residential, Berthoud, CO
1310 Burt Ave, Berthoud, CO 80513
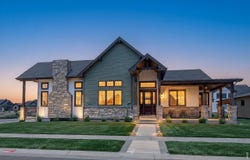
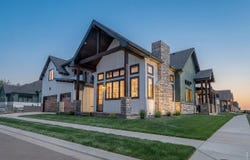
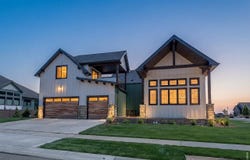
**This home was featured in the 2026 Parade of Homes**. Mountain Views Two Main-Floor Bedrooms + Office 920 SqFt Covered Outdoor Space Next Gen Multigenerational Basement NO METRO TAXExperience luxury Colorado living in this new construction ranch-style home in Berthoud's desirable Harvest Ridge South w/ NO METRO TAX! Positioned to maximize breathtaking Front Range mountain views and unforgettable Colorado sunsets, this home was designed around indoor/outdoor living, flexibility, & functionality. Offering 4,065 finished square feet, this home features true main floor living: spacious primary suite, a second main-level bedroom, dedicated office, laundry, & an oversized 969 SqFt 3-car garage built for large trucks and SUVs.The open-concept living area showcases oversized windows, a dramatic floor-to-ceiling stone fireplace, and a 3-panel sliding glass door to the tucked away patio. The chef-inspired kitchen includes a massive island, walk-in pantry, grocery door, gas range with hood, and generous dining space.Indoor/outdoor living is delivered, not just promised: 920 square feet of covered outdoor space across a covered front porch, two covered patios, and a private upper deck, each sited for the views.The primary suite is a private retreat wi/ direct patio access ideal for a future hot tub, oversized walk-in closet, and spa-inspired steam tub/shower combo. The main-floor office offers a closet and egress should a future owner want it as a bedroom. Upstairs is a private suite all its own: a 15x15 bedroom with mountain views, walk-in closet, full bath, and its own covered deck, ideal for guests, extended family, or a teen retreat.The independently accessible finished basement has its own garage entrance and two additional bedrooms, embracing the sought-after "Next Gen" multigenerational concept: extended family, gym, media room, or flexible living. Designer finishes throughout. Near parks, trails, and Northern Colorado amenities.
Property Details
Basic Info
Indoor Feature
Outdoor Feature
Basic Info
Property Type
House
Listing Status
Active
Land Size
930.78 m2
Building Size
479.75 m2
Year Built
2025
Rooms
5 bedroom(s), 5 bathroom(s)
Architecture Style
Contemporary
Num Floors
1
County
Larimer
Parcel ID
R1678032
Provider
IRES MLS
Subdivision
Harvest Ridge South
Brokerage Office Name
Realty One Group Fourpoints
Brokerage Office Phone
(970) 573-5880
Neighbourhoods
Harvest Ridge South
Address
1310 Burt Ave, Berthoud, CO 80513
Nearby Schools
| Type | School name | District name |
|---|---|---|
| High | Berthoud | Not available |
| Not available | Not available | Not available |
| Elementary | Ivy Stockwell | Not available |
| Not available | Not available | Not available |
| Middle | Turner | Not available |
| Not available | Not available | Not available |
| Juniorhigh | Turner | Not available |
| Not available | Not available | Not available |
Tax History
| Year | Tax amount | |
|---|---|---|
| 2025 | USD $3778 | AUD $5,445* |
*Converted price in your currency provided by Open Exchange Rates. Exchange rates are subject to continuous change. Neither realestate.com.au nor its affiliates guarantee that the conversion reflects current conversion rates and are not responsible for any inaccuracies. realestate.com.au recommends that you independently verify any information before relying on it.
Contact Agent
Andrea Bisnette
Realty One Group Fourpoints
5601 W. 19th St. #B , Greeley, CO 80634
Get in touch
Contact Agent
Contact Agent
Email enquiry to Realty One Group Fourpoints
Andrea Bisnette
5601 W. 19th St. #B , Greeley, CO 80634
What's your enquiry about?
By clicking "Submit", you accept our Privacy Policy and acknowledge that as the agent for this property is located overseas, your information may not be handled in accordance with the privacy laws applicable to this website.
Property ID: 110108229332
Original Property ID: 3yd-IRESCO-1059773Data provided by IRES MLS, MLS #: 1059773
* THIS SERVICE MAY CONTAIN TRANSLATIONS POWERED BY GOOGLE. GOOGLE DISCLAIMS ALL WARRANTIES RELATED TO THE TRANSLATIONS, EXPRESS OR IMPLIED, INCLUDING ANY WARRANTIES OF ACCURACY, RELIABILITY, AND ANY IMPLIED WARRANTIES OF MERCHANTABILITY, FITNESS FOR A PARTICULAR PURPOSE AND NONINFRINGEMENT.
Copyright © 2026 IRES MLS. All rights reserved. All information provided by the listing agent/broker is deemed reliable but is not guaranteed and should be independently verified.
Similar Properties
These similar properties are shown based on the property type and distance to this listing.