

1222 Eliza Ave, Berthoud, CO 80513
 4
4 4
4|House
AUD $2,047,236
USD $1,422,000
Published on: 22 Jul 2026
Last updated on: 14 Sep 2026



Property ID: 110119415137
Translate to English
Residential, Berthoud, CO
1222 Eliza Ave, Berthoud, CO 80513
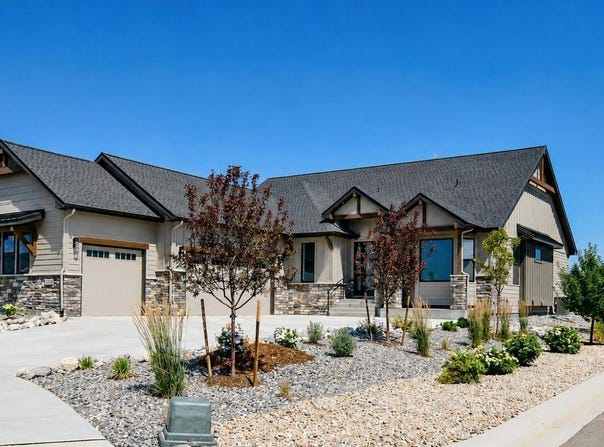
Fully landscaped and move-in ready! Welcome to Harvest Ridge South, a thoughtfully designed community featuring local custom builders and NO METRO TAX. Ridgeway Custom Homes presents its popular Wheatland floor plan, offering modern style, quality craftsmanship, and exceptional attention to detail. This light-filled ranch features 4 bedrooms, 4 bathrooms, a dedicated office, and a rare dual-primary layout with two main-level suites. The chef's kitchen is beautifully finished with quartz countertops, a KitchenAid appliance package, and a spacious walk-in pantry. Quality upgrades include 8-foot interior doors, 10-foot basement ceilings, insulated garage doors, dual tankless water heaters, a custom primary closet system, and a gas line for a future BBQ. The finished basement offers two additional bedrooms, a large family room and rec area, plus rough-ins for a future wet bar and bathroom, giving you room to customize. Complete front and back landscaping is already done, so all that's left is to move in and enjoy!
Property Details
Basic Info
Indoor Feature
Outdoor Feature
Basic Info
Property Type
House
Listing Status
Active
Land Size
1,052.18 m2
Building Size
430.70 m2
Year Built
2025
Rooms
4 bedroom(s), 4 bathroom(s)
Architecture Style
Contemporary
Num Floors
1
County
Larimer
Parcel ID
R1678008
Provider
IRES MLS
Subdivision
Harvest Ridge South
Brokerage Office Name
RE/MAX Alliance
Brokerage Office Phone
(877) 412-4811
Neighbourhoods
Harvest Ridge South
Address
1222 Eliza Ave, Berthoud, CO 80513
Nearby Schools
| Type | School name | District name |
|---|---|---|
| High | Berthoud | Not available |
| Not available | Not available | Not available |
| Elementary | Ivy Stockwell | Not available |
| Not available | Not available | Not available |
| Middle | Turner | Not available |
| Not available | Not available | Not available |
| Juniorhigh | Turner | Not available |
| Not available | Not available | Not available |
Tax History
| Year | Tax amount | |
|---|---|---|
| 2025 | USD $7144 | AUD $10,285* |
*Converted price in your currency provided by Open Exchange Rates. Exchange rates are subject to continuous change. Neither realestate.com.au nor its affiliates guarantee that the conversion reflects current conversion rates and are not responsible for any inaccuracies. realestate.com.au recommends that you independently verify any information before relying on it.
Contact Agent
Dennis Schick
RE/MAX Alliance-FTC South
4703-A Boardwalk Dr , Fort Collins, CO 80525
Get in touch
Contact Agent
Contact Agent
Email enquiry to RE/MAX Alliance-FTC South
Dennis Schick
4703-A Boardwalk Dr , Fort Collins, CO 80525
What's your enquiry about?
By clicking "Submit", you accept our Privacy Policy and acknowledge that as the agent for this property is located overseas, your information may not be handled in accordance with the privacy laws applicable to this website.
Property ID: 110119415137
Original Property ID: 3yd-IRESCO-1064710Data provided by IRES MLS, MLS #: 1064710
* THIS SERVICE MAY CONTAIN TRANSLATIONS POWERED BY GOOGLE. GOOGLE DISCLAIMS ALL WARRANTIES RELATED TO THE TRANSLATIONS, EXPRESS OR IMPLIED, INCLUDING ANY WARRANTIES OF ACCURACY, RELIABILITY, AND ANY IMPLIED WARRANTIES OF MERCHANTABILITY, FITNESS FOR A PARTICULAR PURPOSE AND NONINFRINGEMENT.
Copyright © 2026 IRES MLS. All rights reserved. All information provided by the listing agent/broker is deemed reliable but is not guaranteed and should be independently verified.