

10832 Burrito Dr, Riverview, FL 33569
 2
2 2
2|Other
AUD $201,614
USD $139,900
Published on: 03 Aug 2026
Last updated on: 27 Sep 2026
Property ID: 110109645803
Translate to English
Residential, Riverview, FL
10832 Burrito Dr, Riverview, FL 33569
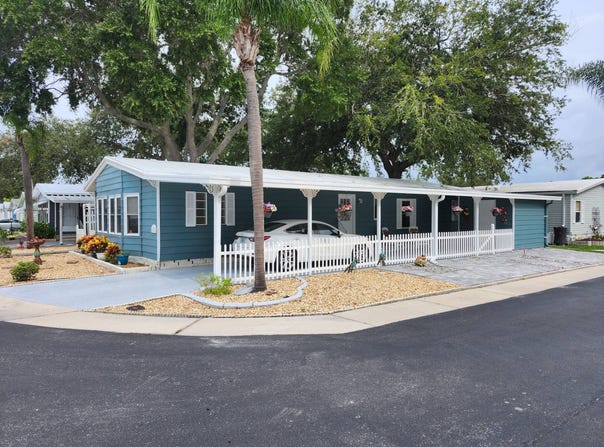
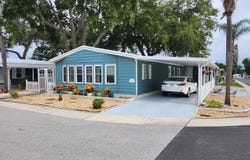
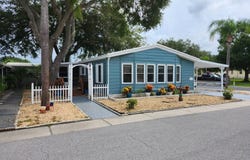
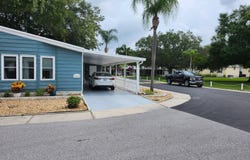
PRICE REDUCED! SELLER IS READY TO SELL.. NO FLOOD ZONE/55 PLUS/88/1568SQ/2BD 2BA/UPDATED/CORNER/POND VIEWS/METAL ROOF/LOCATED IN THE MOST REASONABLE 55+ COMMUNITY IN THE AREA WITH LOT FEES AT $655.00 This one has major updates over the years beginning with all insulated vinyl sash windows, a newer metal roof, updated air conditioning/heating system, the kitchen updates range from the new eat on center island, to the new cabinets, to the new counter tops, and stainless steel appliances. New high end laminate flooring is installed in the kitchen, breakfast nook area, and the adjoining family room. The floorplan offers an all open kitchen with a center island, a adjoining family room that offers a glass door wall entrance to the 10X12 all enclosed screened lanai. On the front of the home is a sprawling wide open very bright and cheery living room with a large freshly painted with all new hardware installed built in entertainment center complete with storage cabinets below. The living room offers windows across the front and a front entrance to the home accessed by the all new 8X14 deck installed and accessed from a front trellised entrance walk to the deck. Open to the living room is a large formal dining area and offers a freshly painted with new hardware installed built in china wall cabinet. Off the back of the family room is the master bedroom suite spanning the entire width of the home offers a standard wall closet and additional linen storage while providing beautiful pond views right from your bed! This huge master offers an en-suite accessed through French doors, complete with dual vanities, a garden soaking tub, a large walk-in closet, an additional linen closet, and a one piece walk-in seamless shower kit. The guest bedroom is just to the right off the family room, is queen sized, offers the standard wall closet, and offers direct access to the main bath. The main bath is also accessible from the side door driveway entrance utility area containing the inside washer and dryer allowing access without traveling through the home or also accessed from the family room built in desk area. The entire inside of the home is freshly painted to include baseboards and trims, 100% turnkey. The outside of the home is extremely decorated with stones, pavers, Florida's native plants, bushes, and trees. This home sets just off the hacienda pond on a corner lot and offers pond views from the master bedroom and the back yard. This is the home you will be proud to own for years to come it is all done, turnkey, and ready for you so come and enjoy the senior lifestyle as you wish. This home is located in Hacienda Heights a 55 plus senior active community offering an large heated year round swimming pool, hot tub spa, shuffleboard, horseshoes, and a 10,000 square clubhouse including a theatrical stage, dance floor, full kitchen, library, billiard room and card game rooms. Come and get this one but you better hurry!!
Property Details
Basic Info
Indoor Feature
Outdoor Feature
Basic Info
Property Type
Other
Listing Status
Active
Building Size
145.67 m2
Year Built
1988
Rooms
2 bedroom(s), 2 bathroom(s)
Architecture Style
Other
Num Floors
1
County
Hillsborough
Provider
My State MLS
Subdivision
Hacienda Heights
Brokerage Office Name
Central Florida Mobile Home Sales, Inc
Brokerage Office Phone
813-404-6776
Neighbourhoods
Hacienda Heights
Address
10832 Burrito Dr, Riverview, FL 33569
Contact Agent
Mike Regal
Central Florida Mobile Home Sales, Inc
2106 Country Club Court , Plant City, FL 33566
Get in touch
Contact Agent
Contact Agent
Email enquiry to Central Florida Mobile Home Sales, Inc
Mike Regal
2106 Country Club Court , Plant City, FL 33566
What's your enquiry about?
By clicking "Submit", you accept our Privacy Policy and acknowledge that as the agent for this property is located overseas, your information may not be handled in accordance with the privacy laws applicable to this website.
Property ID: 110109645803
Original Property ID: 3yd-NYSMLS-11915091Data provided by My State MLS, MLS #: 11915091
* THIS SERVICE MAY CONTAIN TRANSLATIONS POWERED BY GOOGLE. GOOGLE DISCLAIMS ALL WARRANTIES RELATED TO THE TRANSLATIONS, EXPRESS OR IMPLIED, INCLUDING ANY WARRANTIES OF ACCURACY, RELIABILITY, AND ANY IMPLIED WARRANTIES OF MERCHANTABILITY, FITNESS FOR A PARTICULAR PURPOSE AND NONINFRINGEMENT.
Copyright © 2026 My State MLS. All rights reserved. All information provided by the listing agent/broker is deemed reliable but is not guaranteed and should be independently verified.