

10823 Taco Way, Riverview, FL 33569
 2
2 2
2|House
AUD $252,054
USD $174,900
Published on: 20 May 2026
Last updated on: 27 Sep 2026
Property ID: 110108152409
Translate to English
Manufactured In Park, Riverview, FL
10823 Taco Way, Riverview, FL 33569
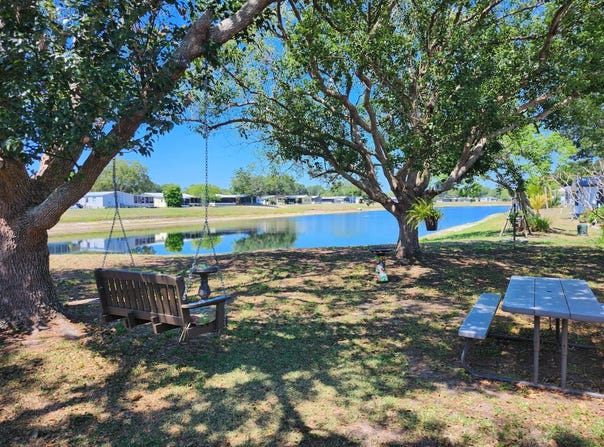
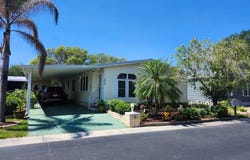
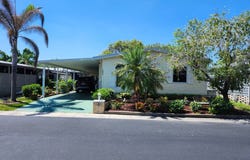
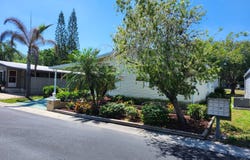
PRICE REDUCED MOTIVATED SELLER! 55+/WATERFRONT/1991/2BD2BA/1640SQ/COMPLETE REMODEL TOP TO BOTTOM/POND VIEWS/WILDLIFE You don't want to miss this highly updated waterfront home located in one of Riverview's most sought after 55 plus community Hacienda Heights. Hacienda Heights offers many senior styled activities, a large party room with stage and dance floor, an outside heated year round Olympic sized swimming pool, shuffleboard, horseshoes, billiards, and many card, game rooms all these amenities plus garbage pickup twice weekly for the very reasonable monthly park fee of $665.00. This home truly has been updated top to bottom from the all steel roof, to the New vapor barrier below and everything in-between has been updated. New insulated coated windows have been installed throughout, gutter guards are protecting your investment, new laminate flooring in the living spaces, New vinyl flooring in the kitchen, new cabinets with pull outs for access, and new counter tops all accented by stainless steel appliances. Both baths have been completely renovated with all new vanities, floors, and custom ceramic tiled walk in showers. This home is open and spacious, it truly is immaculately well cared for and placed at the end of the Hacienda Heights large pond with fountain and lots of fish, turtles, and Florida's sea birds. You will spend a lot of time in the Central AC controlled waterfront family room overlooking the pond with insulated windows across for spectacular waterfront viewing. The waterfront family room has a direct exit to the back of the driveway. There are two entrances from the home to the family room, one from the Breakfast nook off the kitchen and the other from the master bedroom suite both through French style doors. The breakfast nook is located between the kitchen and the family room and provides a stow away laundry closet complete with a New washer and a four year old dryer all conveniently hidden behind French style doors. At the other end of the kitchen In-between the kitchen and the large living room is a formal dining area large enough for that full family sized table. The living room is very large, bright and open with a formal front entrance door off the front of the extra long drive completely covered by carport. Accessed from the formal dining is a large den/office/overflow third bedroom, use it for your taste. The bedrooms are split with the main bath located between. The guest bedroom is located in the front, is queen sized for sure with a standard wall closet available. The main bath has been completely remodeled with all custom ceramic tile work , new vanity, lighting, and a west shore style custom shower with seat. The master is huge offers walk-in closets and a completely remodeled en-suite with all new double sink vanity, linen cabinet, vinyl plank flooring, and a custom ceramic tiled step in shower with seat. This one will be hard to beat, with all the updates this home has received it truly is better then what is new today! Outside this beautiful home is stunningly landscaped completely all around with the back yard a certain paradise for sure complete with large oak tree mounted yard swing seat overlooking the pond, sit in the shade and watch the wildlife or catch the evening sunsets over the Hacienda Heights pond. The drive is extra long, can accommodate three cars and provides a large storage shed at the back complete with installed storage shelving. You looking for top shelf, certainly to provide years of maintenance free living, you can stop looking and call now to view this marvel!
Property Details
Basic Info
Indoor Feature
Outdoor Feature
Basic Info
Property Type
House
Listing Status
Active
Building Size
152.36 m2
Year Built
1991
Rooms
2 bedroom(s), 2 bathroom(s)
Architecture Style
Other
Num Floors
1
County
Hillsborough
Provider
My State MLS
Subdivision
Hacienda Heights
Brokerage Office Name
Central Florida Mobile Home Sales, Inc
Brokerage Office Phone
813-404-6776
Neighbourhoods
Hacienda Heights
Address
10823 Taco Way, Riverview, FL 33569
Contact Agent
Mike Regal
Central Florida Mobile Home Sales, Inc
2106 Country Club Court , Plant City, FL 33566
Get in touch
Contact Agent
Contact Agent
Email enquiry to Central Florida Mobile Home Sales, Inc
Mike Regal
2106 Country Club Court , Plant City, FL 33566
What's your enquiry about?
By clicking "Submit", you accept our Privacy Policy and acknowledge that as the agent for this property is located overseas, your information may not be handled in accordance with the privacy laws applicable to this website.
Property ID: 110108152409
Original Property ID: 3yd-NYSMLS-11777465Data provided by My State MLS, MLS #: 11777465
* THIS SERVICE MAY CONTAIN TRANSLATIONS POWERED BY GOOGLE. GOOGLE DISCLAIMS ALL WARRANTIES RELATED TO THE TRANSLATIONS, EXPRESS OR IMPLIED, INCLUDING ANY WARRANTIES OF ACCURACY, RELIABILITY, AND ANY IMPLIED WARRANTIES OF MERCHANTABILITY, FITNESS FOR A PARTICULAR PURPOSE AND NONINFRINGEMENT.
Copyright © 2026 My State MLS. All rights reserved. All information provided by the listing agent/broker is deemed reliable but is not guaranteed and should be independently verified.