

10831 El Toro Dr, Riverview, FL 33569
 3
3 2
2|House
AUD $201,614
USD $139,900
Published on: 12 Aug 2025
Last updated on: 02 Oct 2026
Property ID: 110101500935
Translate to English
Manufactured In Park, Riverview, FL
10831 El Toro Dr, Riverview, FL 33569
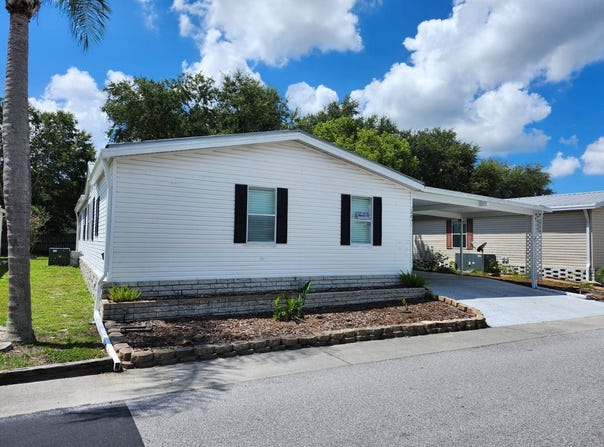
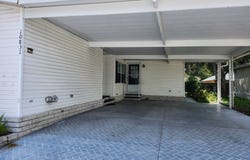
BARGAIN PRICED TRIPLE WIDE/MOTIVATED SELLER/55 PLUS/1999/2000 SQUARE FEET/3BD,2BA/FAMILY RM/UPDATED/NO CARPET/FIREPLACE/CENTER ISLAND RANGE/BAMBO FLOORS....! This home is priced far below it's market value, gain instant equity. These are just a few of the options offered with this 2,000 square foot triple wide prize. Just throw on the all metal roof, and updated stainless appliances with names like LG and KITCHEN AID. This home offers a four plus car all painted driveway under carport, a 10 x 24 Storage shed, rear yard separated by a privacy fence from the residential community behind, all ceramic tiled counters, ceramic tiled floors in the screened lanai, kitchen, and baths, Bamboo floors!! in all other areas, rich European styling including all wooden antique cabinetry in the baths supporting bowl sinks, even a large all new soaking tub in the master bath. This three bedroom plus large family room two bath is the home you would downsize to but not have to give up too much room to accomplish. The master bedroom is extremely large and offers a walk-in closet you will sure to appreciate. If you want a warm morning or that romantic evening you will be sure to enjoy the real wood fireplace located in the family room, want a snack the family room is right next to the luxurious enormous kitchen complete with a large breakfast nook area island downdraft range, wall oven, and high end accent appliances such as a stainless dishwasher, and refrigerator. The kitchen has cabinets and drawers galore you will definitely find plenty of room for any kitchen gadgets your mind can imagine. This is the one home you will appreciate all the extras and the finishing touches the previous owners have installed, also comes complete with galvanized steel storm shutters for protection from major storms should they need to be utilized. This home is located in a 55 plus community offering a heated year round Olympic sized swimming pool, a hot tub spa, shuffle board courts, horseshoes, billiards, and a 10,000 square foot clubhouse complete with a full stage, library, dance floor, large party room area, and some card game rooms. This home is a bargain for all you get at todays prices hurry before the prices go up again!!!
Property Details
Basic Info
Indoor Feature
Outdoor Feature
Basic Info
Property Type
House
Listing Status
Active
Building Size
185.81 m2
Year Built
1999
Rooms
3 bedroom(s), 2 bathroom(s)
Architecture Style
Other
Num Floors
1
County
Hillsborough
Provider
My State MLS
Subdivision
Hacienda Heights
Brokerage Office Name
Central Florida Mobile Home Sales, Inc
Brokerage Office Phone
813-404-6776
Neighbourhoods
Hacienda Heights
Address
10831 El Toro Dr, Riverview, FL 33569
Contact Agent
Mike Regal
Central Florida Mobile Home Sales, Inc
2106 Country Club Court , Plant City, FL 33566
Get in touch
Contact Agent
Contact Agent
Email enquiry to Central Florida Mobile Home Sales, Inc
Mike Regal
2106 Country Club Court , Plant City, FL 33566
What's your enquiry about?
By clicking "Submit", you accept our Privacy Policy and acknowledge that as the agent for this property is located overseas, your information may not be handled in accordance with the privacy laws applicable to this website.
Property ID: 110101500935
Original Property ID: 3yd-NYSMLS-11552616Data provided by My State MLS, MLS #: 11552616
* THIS SERVICE MAY CONTAIN TRANSLATIONS POWERED BY GOOGLE. GOOGLE DISCLAIMS ALL WARRANTIES RELATED TO THE TRANSLATIONS, EXPRESS OR IMPLIED, INCLUDING ANY WARRANTIES OF ACCURACY, RELIABILITY, AND ANY IMPLIED WARRANTIES OF MERCHANTABILITY, FITNESS FOR A PARTICULAR PURPOSE AND NONINFRINGEMENT.
Copyright © 2026 My State MLS. All rights reserved. All information provided by the listing agent/broker is deemed reliable but is not guaranteed and should be independently verified.