

Hull, England HU12 0JB
Industrial/Warehouse
AUD $1,289,028
GBP £675,000
Published on: 23 Sep 2026
Last updated on: 29 Sep 2026
Property ID: 310119951679
Translate to English
Hull, England HU12 0JB
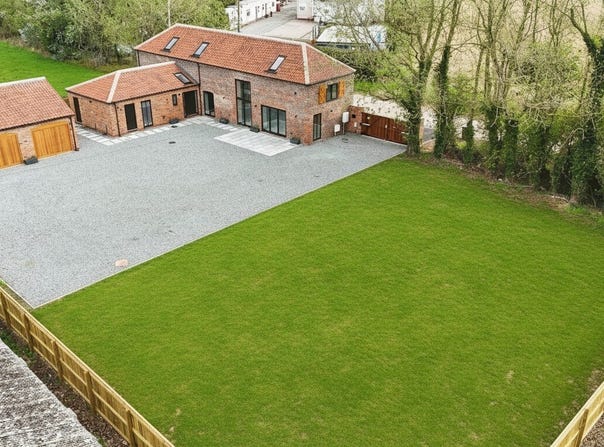
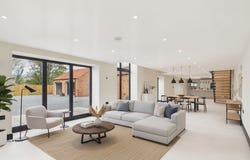
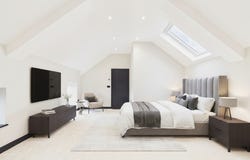
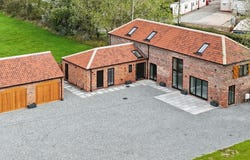
INVITING OFFERS BETWEEN 675,000- 725,000 A HIGH SPECIFICATION BARN CONVERSION WITH GENEROUS GARDENS, DOUBLE GARAGE AND CONTEMPORARY OPEN PLAN LIVING Owners Thoughts "We wanted to create a home that felt light, spacious and comfortable, while remaining true to the character and proportions of the original barn. Great care has gone into the conversion and finishing throughout, with particular attention paid to the finer details and quality of the specification. We have aimed to create a home that feels considered from the moment you walk through the door. Being the first occupants of The Old Barn gives you the opportunity to make the house feel entirely your own. We particularly love the open plan living space, with its excellent natural light and direct connection to the terrace. The generous courtyard, lawn and double garage also give the property a practical sense of space, while Roos offers a peaceful village setting close to the coast. What We Love "We love the combination of the original barn character and the quality of the new conversion. The large open plan living space gives the property a strong central focus, while the gallery landing, three bedrooms and additional reception room provide flexibility. The generous courtyard, detached double garage and high specification fittings complete what is a very well-considered home." The Rest Of The Story The Old Barn is a unique and individual barn conversion occupying a peaceful position in the semi-rural village of Roos, to the east of Hull and close to the East Yorkshire coastline. Previously forming part of the original foldyard for the neighbouring Poplar Farm, now converted to a fabulously high standard, the property combines the character and proportions of the original building with a contemporary specification throughout, creating a blank canvas for its first occupants to establish a home of their own. At the heart of the property is an impressive open plan living area, reflecting the nature of the original barn. Brightly lit through attractive fenestration, this substantial space incorporates defined areas for living and dining, while bi-folding doors provide a direct connection to the terrace. The kitchen forms a key part of the room, with a high specification installation including beautiful quartz worktops, a composite sink and Quooker hot tap. Integrated appliances comprise a Neff double oven and combi oven with microwave, Miele induction hob with downdraft extractor and Bosch fridge freezer, complemented by a central breakfast island. The main entrance hall provides access to a guest WC and a corridor leading to a separate reception room. This versatile room offers a range of potential uses, whether as a home office, playroom or, subject to requirements, a fourth bedroom. A useful utility room sits alongside, providing practical support to the main living accommodation. The first floor is approached via a beautiful gallery landing, finished with a glass balustrade and providing an attractive sense of openness. From here, three bedrooms and the house bathroom are accessed. The principal bedroom benefits from its own en suite, luxuriously appointed and stylishly finished. The remaining bedrooms are served by the house bathroom, completing the first-floor accommodation. The specification extends throughout the property. A Viessmann combi boiler serves underfloor heating, with individual zonal controls allowing different areas to be managed independently. The windows are ALUK triple glazed aluminium, while Wi-Fi boosters are installed throughout. Security and access are also well considered, with a camera system incorporating digital video recording to a hard drive, together with keypad and intercom entry from the electric double gates. Outside, electric double gates to the side of the property open onto a very generous courtyard, providing extensive parking and access to the detached double garage. The garage is fitted with hardwood electric up and over doors. Alo
Property Details
Basic Info
Basic Info
Property Type
Industrial/Warehouse
Address
Hull, England HU12 0JB

Contact Agent
Contact Agent
Email enquiry to Fine & Country East Yorkshire
Fine & Country East Yorkshire
What's your enquiry about?
By clicking "Submit", you accept our Privacy Policy and acknowledge that as the agent for this property is located overseas, your information may not be handled in accordance with the privacy laws applicable to this website.
Property ID: 310119951679
Original Property ID: EDENI-120603226* THIS SERVICE MAY CONTAIN TRANSLATIONS POWERED BY GOOGLE. GOOGLE DISCLAIMS ALL WARRANTIES RELATED TO THE TRANSLATIONS, EXPRESS OR IMPLIED, INCLUDING ANY WARRANTIES OF ACCURACY, RELIABILITY, AND ANY IMPLIED WARRANTIES OF MERCHANTABILITY, FITNESS FOR A PARTICULAR PURPOSE AND NONINFRINGEMENT.
 5
5