

Saint Florence, Wales
LATEST
 4
4|House
AUD $1,375,626
EUR €843,248
Published on: 30 Sep 2026
Last updated on: 30 Sep 2026
Property ID: 310120034664
Translate to English
Saint Florence, Wales
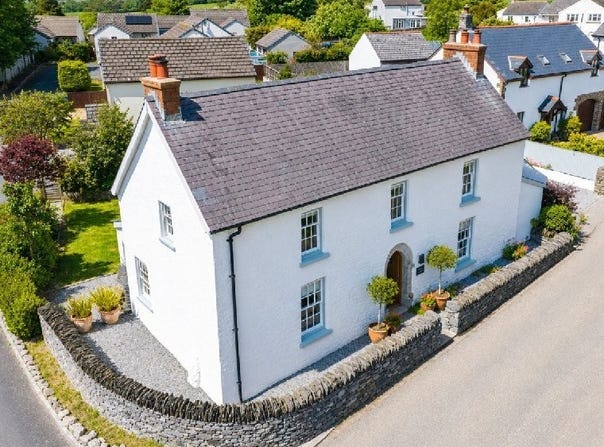
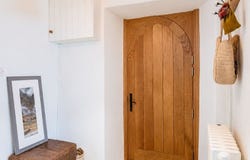
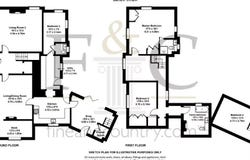
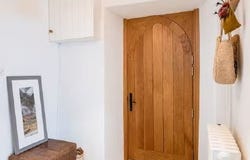
Fine & Country Pembrokeshire welcomes you to The Grove Farmhouse, a remarkable Grade II listed residence where medieval history, timeless craftsmanship and contemporary village life come together in one of Pembrokeshires most sought-after locations. Nestled in the heart of the sought-after village of St Florence, a few minutes from Tenby and Pembrokeshires stunning coastline, The Grove Farmhouse offers a lifestyle that is becoming increasingly rare: a soulful, historic, authentic home beautifully restored for modern living while preserving centuries of architectural heritage. Considered one of the oldest and most important historic houses in St Florence, this exceptional property harmoniously blends its medieval origins with the charm and elegance of a traditional Pembrokeshire farm. Behind the striking stone façade, the magnificent 14th-century Gothic arched doorway immediately sets the tone for what lies beyond a house rich in atmosphere, character and timeless charm. Over the past seven years, the current owners have undertaken an extraordinary restoration, driven by a deep respect for the property's original history and craftsmanship. Traditional construction methods and natural materials were prioritised, modern renders being carefully removed to allow the house to breathe again. Lime-putty finishes, breathable surfaces, exposed stone and artisanal detailing combine to create interiors that are warm, tranquil and naturally elegant. Every decision has been made with integrity and longevity in mind. The house has been completely modernised with rewiring, new plumbing, a new boiler and carefully considered insulation, including natural sheeps wool, ensuring comfort and energy efficiency while protecting the historic fabric of the building. The house tells a story at every turn. Research on the property revealed its link to William and Elizabeth Morris, prominent village figures in the 19th century when the house became The Ball Inn. Their legacy remains woven into the house today, from the hand-painted William Morris wallpaper in the dining room to the original hooks discovered during restoration, formerly used to hang home-cured hams served to guests many years ago. The handmade kitchen sits at the heart of the home, a beautifully sociable space designed for modern family living, relaxed entertaining and cosy evenings after days spent exploring the coast. Fossil limestone floors, bespoke joinery, exposed stone walls and local artisanal elements continue throughout the property, reflecting the excellence of Pembrokeshire artisans and the owners unwavering commitment to quality and authenticity. Externally, the lifestyle on offer is equally captivating. The private rear garden enjoys a wonderfully sheltered and sun-drenched position, ideal for al fresco dining, summer gatherings or tranquil mornings with a coffee under Pembrokeshires skies. To one side, a private driveway provides practical off-road parking. For nature lovers, the surroundings offer an abundance of beautiful circular and woodland walks, making it particularly attractive for dog owners and nature enthusiasts. Adding further appeal, the former cow barn at the rear now incorporates the fourth bedroom, offering excellent versatility for modern living. Perfect as guest accommodation, a home office, a creative studio or independent space for older children or multigenerational living, it also offers exciting potential for a standalone annexe or holiday let, subject to necessary consents. Village life in Saint-Florence is one of the greatest luxuries of the property. Widely regarded as one of Pembrokeshires most sought-after villages, St Florence is famous for its strong sense of community, picturesque surroundings and charming village atmosphere. Families are drawn to the village school, highly regarded, while residents benefit from a vibrant calendar of local events, seasonal celebrations and welcoming village pubs. The village is particularly renowned for its sp
Property Details
Basic Info
Basic Info
Property Type
House
Rooms
4 bedroom(s)
Address
Saint Florence, Wales
Contact Agent
Contact Agent
Email enquiry to girasolhomes.co.uk
Nigel Salmon
What's your enquiry about?
By clicking "Submit", you accept our Privacy Policy and acknowledge that as the agent for this property is located overseas, your information may not be handled in accordance with the privacy laws applicable to this website.
Property ID: 310120034664
Original Property ID: GRCCI-A15fdvn1n22af3eb* THIS SERVICE MAY CONTAIN TRANSLATIONS POWERED BY GOOGLE. GOOGLE DISCLAIMS ALL WARRANTIES RELATED TO THE TRANSLATIONS, EXPRESS OR IMPLIED, INCLUDING ANY WARRANTIES OF ACCURACY, RELIABILITY, AND ANY IMPLIED WARRANTIES OF MERCHANTABILITY, FITNESS FOR A PARTICULAR PURPOSE AND NONINFRINGEMENT.