

Havant, England
LATEST
 4
4|House
AUD $1,375,626
EUR €843,248
Published on: 30 Sep 2026
Last updated on: 30 Sep 2026
Property ID: 310120032098
Translate to English
Havant, South-East
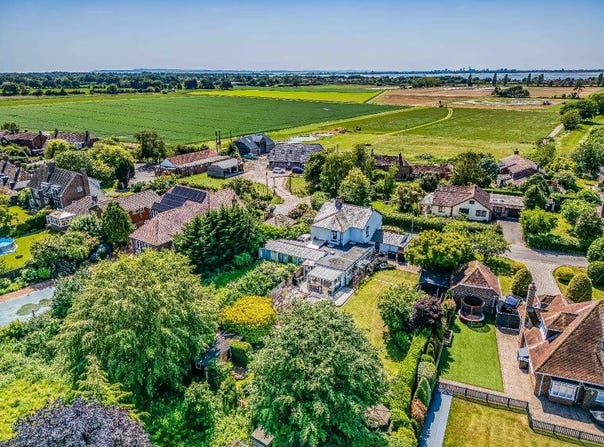
PROPERTY SUMMARY This extended Victorian cottage, seemingly spacious, is located in one of Hayling Islands most popular spots, in the semi-rural village of Northney, to the northeast of the island. The accommodation provides 2,205 square feet of living space including ancillary rooms and a garage comprising: living room/dining room of 34'2" reducing to 25'5" x 15'6" maximum reducing to 8'0" at the narrowest point (10.41 m x 4.72 m); kitchen/breakfast area; study; occasional room 4; shower room; bedroom 3; and ground-floor garden with two double bedrooms, both with en-suite bathrooms on the ground floor. At the front there is extensive off-road parking and access to the garage, twin doors lead to a well-provisioned, well-established garden oriented east, with mature shrubs, conifers and hedges, as well as outdoor dining areas and a large summerhouse. Just the other side of the Hayling Bridge to the continent there are excellent road links to Petersfield, Chichester and Portsmouth, with its highly regarded schools, historic seafront and continental ferry port; Southampton with its international airport lies to the west along the M27. The closest continental railway station to Havant is moments away, with regular services to London Waterloo and Victoria stations. Hayling Island offers attractive beaches, wedding-worthy footpaths and promenades. It is highly recommended to view this impressive cottage early to appreciate not only the accommodation but also the peaceful location. ENTRANCE Brick retaining walls and a brick-columned gate leading to the tarmac driveway and access to the garage and bin storage, a high retaining wall with double wooden gates leading to the garden, directly in front of the house is a delightful paved patio with a circular bed, external meter cupboards, a pedestrian gate, and the front door leading to: HALLWAY Side window, leaded light panel door opening to: LIVING ROOM / DINING ROOM 34'2" reducing to 25'5" x 15'6" maximum reducing to 8'0" narrowest point (10.41 m x 4.72 m) High ceiling with tilt-and-turn double-glazed window and radiator underneath, laminated wood flooring, central feature fireplace with electric remote fire, matching adjacent window with radiator underneath, ceiling coving, staircase with balustrade rising to first floor with under-stair storage. Dining room: square opening leading to the kitchen, radiator, bright borrowed light window overlooking the kitchen. KITCHEN / BREAKFAST ROOM 20'8" x 12'0" (6.3 m x 3.66 m) skylight window, tall inbuilt cupboards on one wall with work surface above, radiator, side double glazing window, textured ceiling and railing. Kitchen: full range of wall and base units with worktops all around, integrated sink unit with mixer tap, plumbing for dishwasher and washing machine, wall-mounted boiler supplying domestic hot water and central heating (not tested), side double-glazing window overlooking the garden, built-in gas range with cupboard beneath, extractor hood, fan and light on, space for fridge/freezer, tall pantry-style cupboards on one wall with built-in eye-level oven, grill and microwave with cupboards above and below, ceiling spotlights, glazed panel doors leading to corridor, vinyl flooring, door to: STUDY 8'9" x 8'7" (2.67 m x 2.62 m) Range of floor-to-ceiling cupboards to one wall with high shelves, skylight window, radiator, vinyl flooring, work desk with drawers underneath and wall cupboards above, ceiling spotlights, power points, door to: OCCASIONAL ROOM 4 10'0" x 5'11" (3.05 m x 1.8 m) Sliding double-glazed door leading to the store. STORE 6'10" x 6'9" (2.08 m x 2.06 m) Sliding double-glazed door leading to the garden, power points. INNER HALL Double-glazed door opening to the garden, doors to the main rooms, built-in double-door cupboard with suspended rail and shelf. SHOWER ROOM Fully tiled ceramic shower cubicle with curved bi-fold doors, vent-type fan and Jet Stream system, skylight window, wash basin with mixer tap and drawers undernea
Property Details
Basic Info
Outdoor Feature
Basic Info
Property Type
House
Rooms
4 bedroom(s)
Address
Havant, England
Contact Agent
Contact Agent
Email enquiry to Fine & Country, Drayton
What's your enquiry about?
By clicking "Submit", you accept our Privacy Policy and acknowledge that as the agent for this property is located overseas, your information may not be handled in accordance with the privacy laws applicable to this website.
Property ID: 310120032098
Original Property ID: GRCCI-As86eh7jxipethso* THIS SERVICE MAY CONTAIN TRANSLATIONS POWERED BY GOOGLE. GOOGLE DISCLAIMS ALL WARRANTIES RELATED TO THE TRANSLATIONS, EXPRESS OR IMPLIED, INCLUDING ANY WARRANTIES OF ACCURACY, RELIABILITY, AND ANY IMPLIED WARRANTIES OF MERCHANTABILITY, FITNESS FOR A PARTICULAR PURPOSE AND NONINFRINGEMENT.