

Furneux Pelham, England SG9 0LW
Land/Development
AUD $1,002,577
GBP £525,000
Published on: 23 May 2026
Last updated on: 29 Sep 2026
Property ID: 310108243573
Translate to English
Furneux Pelham, England SG9 0LW
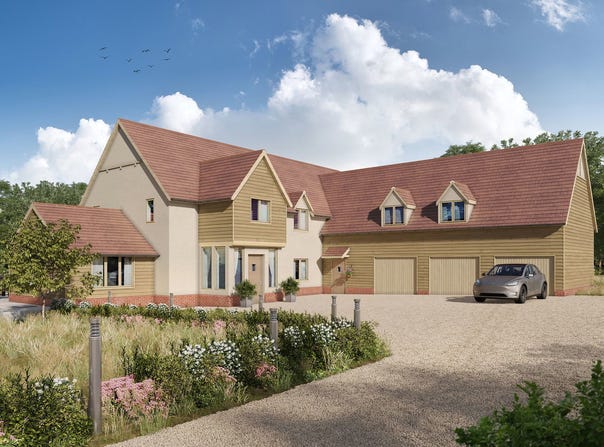
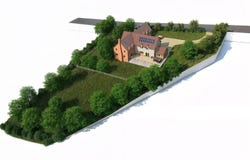
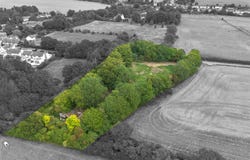
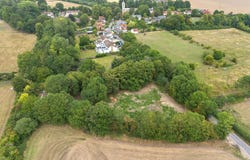
Pelham Gate is an acre of land with planning consent to build your dream home!! On the edge of the popular village of Furneux Pelham, this is an exciting opportunity to build your own 4617 sq ft property in beautiful countryside surroundings. Located just outside the conservation area, but very much within this charming community, this rural plot offers views, space and the possibility to create a truly stunning home. Entering the plot through an existing access point in the far top corner, the current design allows for a driveway which overlooks the garden turning right towards the house. This four bedroom, four bathroom home has been designed with family living in mind, with a large kitchen diner and then two further reception rooms, all overlooking the rear garden. The integrated triple garage includes a two room annex above to offer guest or family accommodation. The approved design serves as a compelling example of what is possible on the site, highlighting the scale and potential of the development. However, should your vision differ in style, layout or size, there is potential to adapt or resubmit a planning application for alternative designs to East Herts Council for approval. The owner and existing architect are also on hand to assist with any small design amendments. For details of the planning permission please go to East Herts Planning Portal and use the following link; and input the reference 3/22/0719/FUL into the Simple Search function. Please be aware that the initial application was refused and then won on appeal. The conditions are now partially discharged which is reflected in the information you will find. Please also note that connecting the site to main services such as water and power would be the responsibility of the new owner. The derelict barn at the bottom of the plot has permission to be used as an outbuilding for non-agricultural use, for example; a home gym, office, study or workshop (subject of change of use).
Property Details
Basic Info
Basic Info
Property Type
Land/Development
Address
Furneux Pelham, England SG9 0LW
Contact Agent

Fine & Country Ware, Hertford and Welwyn
Fine & Country Ware, Hertford and Welwyn
Get in touch
Contact Agent
Contact Agent
Email enquiry to Fine & Country Ware, Hertford and Welwyn
Fine & Country Ware, Hertford and Welwyn
What's your enquiry about?
By clicking "Submit", you accept our Privacy Policy and acknowledge that as the agent for this property is located overseas, your information may not be handled in accordance with the privacy laws applicable to this website.
Property ID: 310108243573
Original Property ID: EDENI-116893356* THIS SERVICE MAY CONTAIN TRANSLATIONS POWERED BY GOOGLE. GOOGLE DISCLAIMS ALL WARRANTIES RELATED TO THE TRANSLATIONS, EXPRESS OR IMPLIED, INCLUDING ANY WARRANTIES OF ACCURACY, RELIABILITY, AND ANY IMPLIED WARRANTIES OF MERCHANTABILITY, FITNESS FOR A PARTICULAR PURPOSE AND NONINFRINGEMENT.
 5
5